David Tyrawa
BEDS4
BATHS2 full 1 partial
SQUARE FEET3,213
MLS#12782682
STATUSActive
PROPERTY TYPEResidential - Single Family
SUBDIVISIONKipling Estates
SCHOOLDistrict 111
Property Description
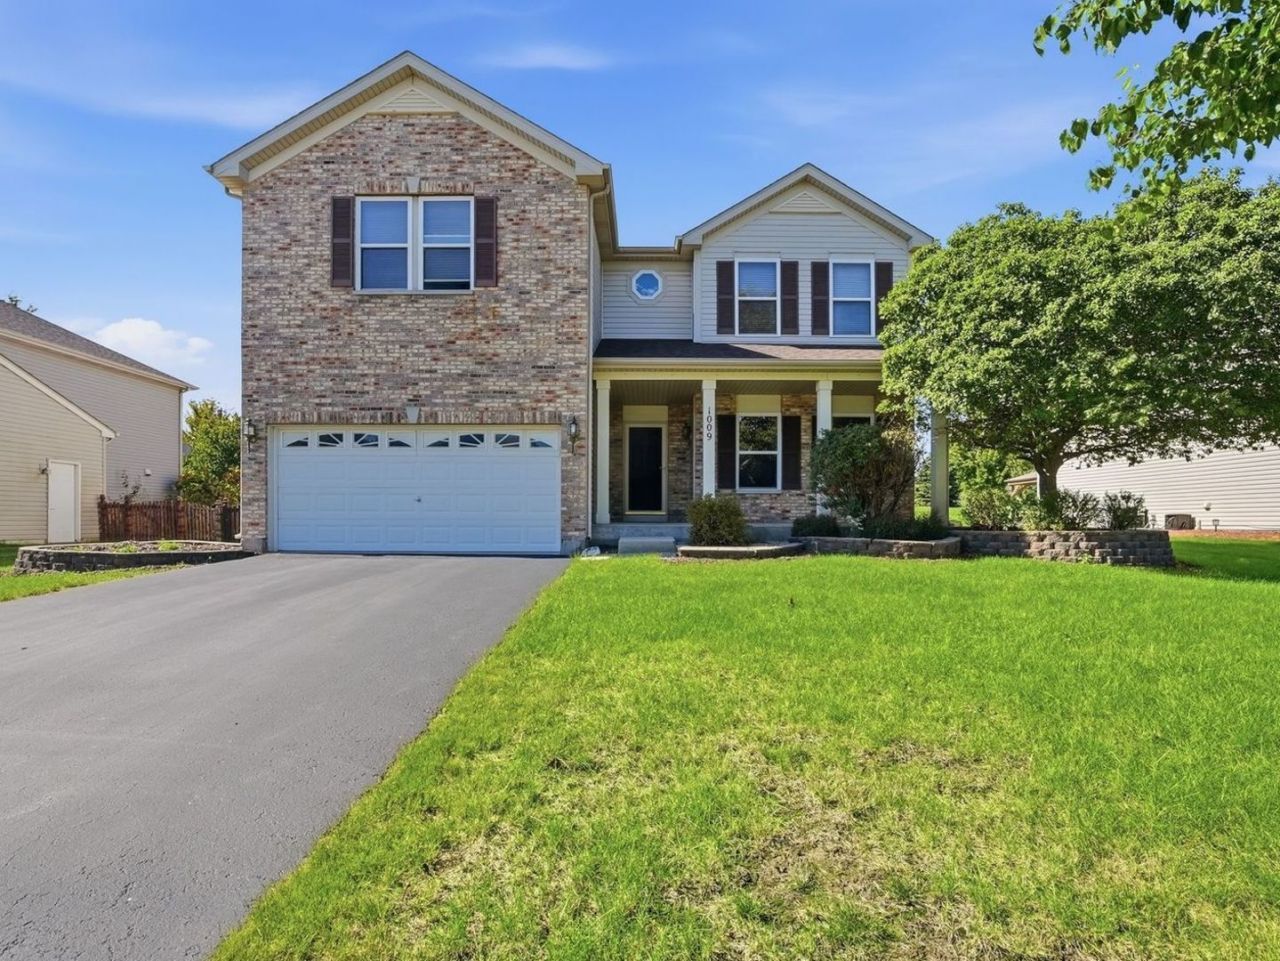
Welcome to 1009 Butterfield Circle W. in sought after Kipling Estates, Shorewood's premier clubhouse community! This spacious and well-maintained home offers over 3,200 square feet of living space, plus a full basement ready for your finishing ideas and providing exceptional storage. An incredible value and one of the best opportunities currently available in Shorewood based on price per square foot, this home offers room for everyone to live, work, and entertain comfortably. Step inside to a welcoming foyer flanked by formal living and dining rooms, creating the perfect setting for gatherings and special occasions. The heart of the home is the expansive eat in kitchen featuring a center island, stainless steel appliances, a large walk in pantry, and seamless flow into the cozy family room with stone fireplace. French doors lead to a massive deck overlooking the fully fenced backyard. Lovingly cared for by the original owner, this move in ready home showcases 9.5-foot ceilings, real hardwood flooring, brand-new carpet, and fresh paint throughout. Upstairs, the oversized primary suite provides a private retreat complete with a huge walk in closet and en suite bath. Generously sized secondary bedrooms offer plenty of space, while the enormous loft presents endless possibilities as a media room, playroom, homework hub, home office, or additional living area. Enjoy all the amenities that make Kipling Estates one of the area's most desirable communities, including a clubhouse, pool, splash pad, fitness center, pickleball/tennis courts, party room, parks, ponds, walking trails, and golf practice range. Conveniently located near I-55, I-80, shopping, dining, and everyday conveniences, and served by the highly acclaimed Minooka School District. This is the space, location, and lifestyle you've been waiting for!
Property Features
Property Type: Residential - Single Family
Basement: Yes
Basement: Unfinished, Full
Cooling: Central Air
Fireplaces: 1
Garage: 2
Heating: Gas, Forced Air
Lot Size: 0.28 Acres
Taxes: $9,924
Year Built: 2003
Amenities
Walk-In Closet(s)
Pantry
Feature Descriptions
Additional rooms: Foyer, Loft, Walk In Closet, Storage
Appliances: Range, Microwave, Dishwasher, Refrigerator, Washer, Dryer, Stainless Steel Appliance(s)
Association Includes: Insurance, Clubhouse, Exercise Facilities, Pool
Dining Room: Combined w/ LivRm
Exterior: Vinyl Siding, Brick
Fireplace Location(s): Family Room
HOA Fee: 120/ Quarterly
Laundry: Main Level
Lot Dimensions: 70x162x71x162
Other Equipment: Ceiling Fan(s), Sump Pump, Water Heater-Gas
Parcel#: 0506202060070000
Parking: Yes, Garage Owned, Attached, Garage
Sewer: Public Sewer
Total Rooms: 9
Township: Troy
Water: Public
Room Sizes
Foyer: 7X18
Loft: 20X20
Walk In Closet: 10X12
Storage: 28X44
Bedroom 2: 13X14
Bedroom 3: 12X13
Bedroom 4: 11X14
Dining Room: 14X14
Family Room: 18X18
Kitchen: 14X21
Laundry: 7X9
Living Room: 14X14
Primary Bedroom: 20X26
Local Schools
High School: Minooka Community High School
Middle School: Minooka Intermediate School
Elementary School: Walnut Trails
School District: District 111
Listed By / Shown By
Listed By
Agency Name: Coldwell Banker Realty
Agency Phone: 630-369-9000
Shown By
Agent Name: David Tyrawa
Agent Phone: Cell: (815) 222-9423
Agency Title: Gambino Realtors

Estimate Your Payment
Estimated Payment
$ 3,050.15 per month $2,089.01 Principal & Interest $827.00 Property Tax $134.14 Homeowner's InsuranceChange Payment Information


Member Participants (and their affiliated licensees, if applicable) shall indicate on their websites that IDX information is provided exclusively for consumers’ personal non-commercial use, that it may not be used for any purpose other than to identify prospective properties consumers may be interested in purchasing, that the data is deemed reliable but is not guaranteed by MLS GRID, and that the use of the MLS GRID Data may be subject to an end user license agreement prescribed by the Member Participant’s applicable MLS if any and as amended from time to time. MLS GRID may, at its discretion, require use of other disclaimers as necessary to protect Member Participant, and/or their MLS from liability.
Based on information submitted to the MLS GRID. All data is obtained from various sources and may not have been verified by broker or MLS GRID. Supplied Open House Information is subject to change without notice. All information should be independently reviewed and verified for accuracy. Properties may or may not be listed by the office/agent presenting the information.
Privacy Policy / DMCA Notice / ADA Accessibility


This site is hosted, designed and copyright
© 1994 - 2026 by
Delta Media Group, Inc. -- Patent Pending --
1009 Butterfield Circle W | MLS# 12782682
This single family home located at 1009 Butterfield Circle W, Shorewood, IL 60404 is currently listed for sale with an asking price of $459,900. This property was built in 2003 and has 4 bedrooms and 2 full and 1 partial baths with 3213 sq. ft. Butterfield Circle W is located in the Kipling Estates subdivision within the District 111 school district. Search Kipling Estates real estate on dtyrawa.gogambino.com today.