David Tyrawa
BEDS5
BATHS3 full 1 partial
SQUARE FEET3,300
MLS#12793342
STATUSActive
PROPERTY TYPEResidential - Single Family
SCHOOLDistrict 299
Property Description
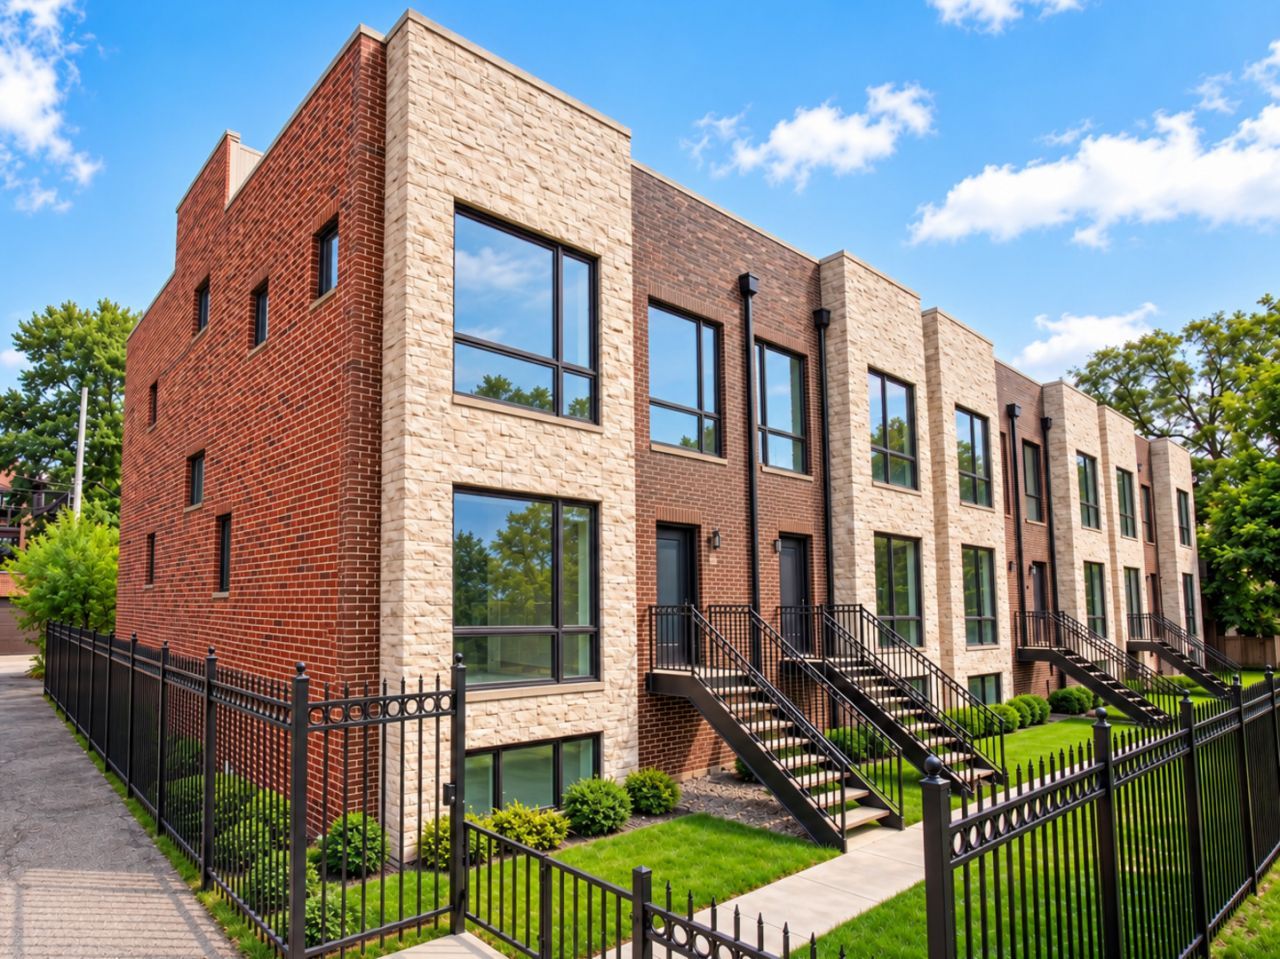
A rare opportunity to experience elevated city living in Oakland's newest collection of six fee-simple luxury row homes. Designed for those who appreciate architecture, exceptional craftsmanship, and sophisticated modern living, CollectionSIX pairs expansive interiors with thoughtfully curated finishes and remarkable outdoor space. Spanning three beautifully appointed levels and crowned by a massive 1,000-square-foot private roof deck, each residence offers an extraordinary sense of scale, light, and privacy. Lofty ceilings, clean architectural lines, generously proportioned bedrooms, exceptional closet and storage space, and private yards create a sophisticated living experience that is as functional and comfortable as it is impressive. At the heart of the home is a spectacular chef's kitchen featuring custom cabinetry, oversized quartz countertops, and premium appliances, including a Dacor 36-inch range and Dacor refrigerator. The elegant semi-open floor plan seamlessly connects the kitchen to expansive, light-filled living and dining spaces, creating an ideal setting for both everyday living and entertaining while still maintaining a sense of privacy. The luxurious primary suite is a true retreat, offering ample space for a king-sized bed, generous closets, and a spa-inspired en-suite bath featuring a walk-in wet room, curbless shower, and double vanity. The second level also includes two additional bedrooms, a full bath, and a beautifully appointed laundry room with side-by-side washer and dryer, cabinetry, and a utility sink. The fully finished lower level expands the possibilities with a light-filled recreation room, wet bar, beverage cooler, custom cabinetry and shelving, two additional bedrooms, a guest bath, and an exceptionally large storage room-offering the flexibility today's lifestyle demands. And then there is the showstopping rooftop deck. Designed for unforgettable entertaining and effortless outdoor living, this private rooftop retreat features water, electric, and gas connections, along with a convenient indoor wet bar. Imagine summer dinners, evening cocktails, skyline views, and gatherings with friends-all from the comfort of home. Ideally positioned in sought-after Oakland, CollectionSIX places you moments from the proposed Bronzeville Trail, lakefront, 39th and 41st Street beaches, neighborhood dining, and some of the best of Chicago's South Side. Enjoy easy access to Lake Shore Drive, I-90/94, I-55, and convenient CTA bus and train routes. Downtown Chicago, the South Loop, Hyde Park, the University of Chicago, Museum Campus, and the Griffin Museum of Science and Industry are all within easy reach. A Collection SIX home is more than a residence-it is a sophisticated urban sanctuary where every detail tells a story of quality, comfort, and intention. Discover your oasis in the city at CollectionSIX.
Property Features
Property Type: Residential - Single Family
Basement: Yes
Basement: Finished, Rec/Family Area, Storage Space, Full, Daylight
Cooling: Central Air
Fireplaces: 1
Garage: 2
Heating: Gas
Lot Size: 0.06 Acres
Roof Type: Rubber
Year Built: 2026
Amenities
Built-in Features
Walk-In Closet(s)
Open Floorplan
Pantry
Feature Descriptions
Additional rooms: Pantry, Bedroom 5,Recreation Room, Utility Room-Lower Level, Storage, Walk In Closet, Deck, Balcony/Porch/Lanai
Appliances: Range, Microwave, Dishwasher, High End Refrigerator, Washer, Dryer, Stainless Steel Appliance(s), Wine Refrigerator, Range Hood
Association Includes: Water, Insurance, Lawn Care, Scavenger, Snow Removal
Bath Features: Double Sink, Soaking Tub
Dining Room: Separate
Exterior: Brick, Limestone
Fireplace: Electric
Fireplace Location(s): Living Room
HOA Fee: 200/ Monthly
Laundry: Upper Level, Gas Dryer Hookup, Multiple Locations, Sink
Lot Dimensions: 25 x 100
Parcel#: 20021070750000
Parking: Garage Door Opener, EV Ready, Yes, Garage Owned, Detached, Garage
Sewer: Public Sewer
Total Rooms: 9
Township: Hyde Park
Water: Public
Room Sizes
Pantry: 10X4
Bedroom 5: 12X16
Recreation Room: 23X20
Storage: 8X9
Walk In Closet: 6X6
Walk In Closet: 7X8
Deck: 23X49
Balcony/Porch/Lanai: 4X9
Bedroom 2: 11X13
Bedroom 3: 12X15
Bedroom 4: 11X16
Dining Room: 11X18
Kitchen: 12X18
Laundry: 5X9
Living Room: 23X20
Primary Bedroom: 17X16
Local Schools
School District: District 299
Listed By / Shown By
Listed By
Agency Name: @properties Christie's International Real Estate
Agency Phone: 773-472-0200
Shown By
Agent Name: David Tyrawa
Agent Phone: Cell: (815) 222-9423
Agency Title: Gambino Realtors

Estimate Your Payment
Estimated Payment
$ 4,592.28 per month $4,315.20 Principal & Interest $0.00 Property Tax (data not provided by mls) $277.08 Homeowner's InsuranceChange Payment Information


Member Participants (and their affiliated licensees, if applicable) shall indicate on their websites that IDX information is provided exclusively for consumers’ personal non-commercial use, that it may not be used for any purpose other than to identify prospective properties consumers may be interested in purchasing, that the data is deemed reliable but is not guaranteed by MLS GRID, and that the use of the MLS GRID Data may be subject to an end user license agreement prescribed by the Member Participant’s applicable MLS if any and as amended from time to time. MLS GRID may, at its discretion, require use of other disclaimers as necessary to protect Member Participant, and/or their MLS from liability.
Based on information submitted to the MLS GRID. All data is obtained from various sources and may not have been verified by broker or MLS GRID. Supplied Open House Information is subject to change without notice. All information should be independently reviewed and verified for accuracy. Properties may or may not be listed by the office/agent presenting the information.
Privacy Policy / DMCA Notice / ADA Accessibility


This site is hosted, designed and copyright
© 1994 - 2026 by
Delta Media Group, Inc. -- Patent Pending --
1012 E 41st Street | MLS# 12793342
This single family home located at 1012 E 41st Street, Chicago, IL 60653 is currently listed for sale with an asking price of $950,000. This property was built in 2026 and has 5 bedrooms and 3 full and 1 partial baths with 3300 sq. ft. E 41st Street is located within the District 299 school district. Search Chicago real estate on dtyrawa.gogambino.com today.