David Tyrawa
BEDS3
BATHS2 full
MLS#12799533
STATUSNew
PROPERTY TYPEResidential - Single Family
SUBDIVISIONRidgewood
SCHOOLDistrict 304
Property Description
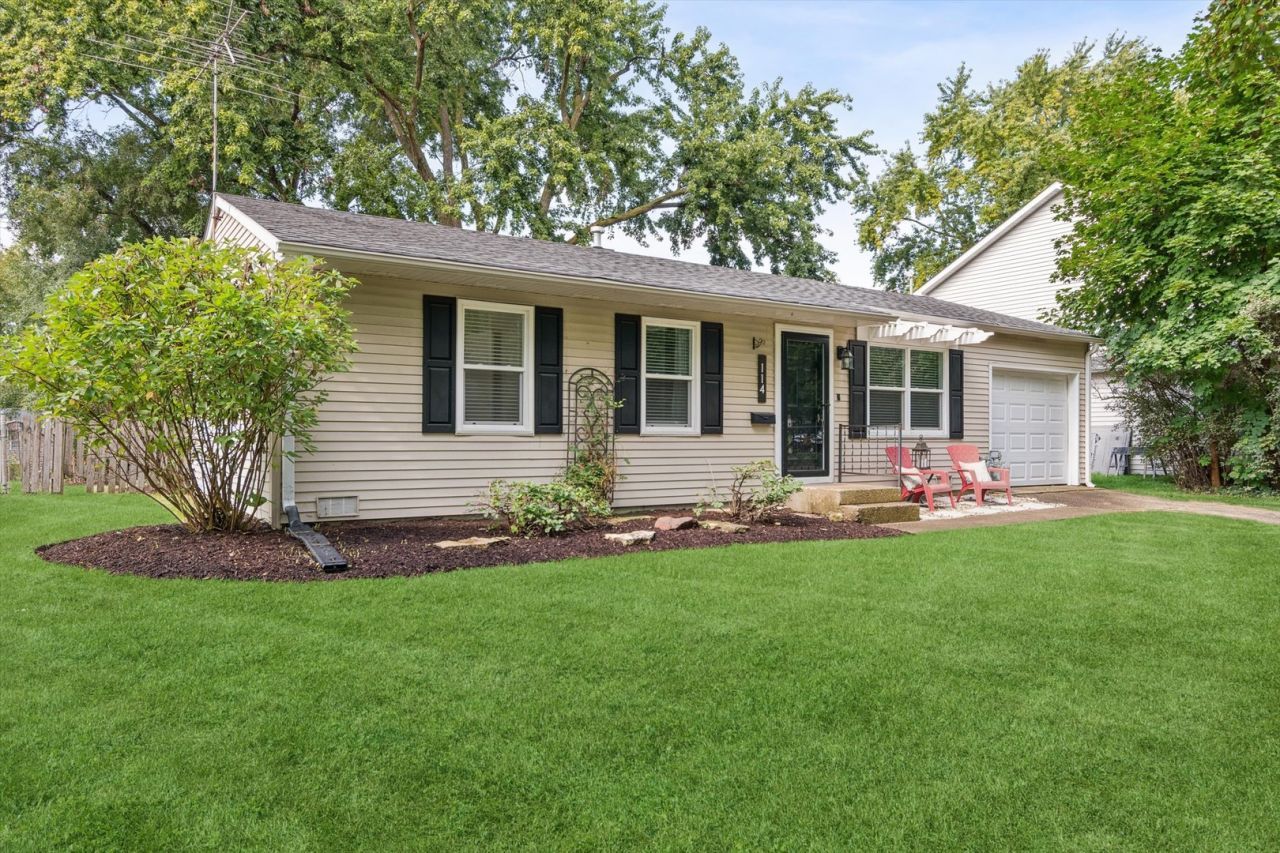
Welcome to 114 Briar Lane, a thoughtfully updated home nestled on a peaceful, fully fenced lot in Geneva's desirable Ridgewood Subdivision. Designed with an open, flowing layout, this home offers an ideal balance of modern comfort, stylish finishes, and effortless entertaining spaces. Interior Highlights: Main Living Spaces: The spacious living and dining rooms feature modern neutral paint, classic white trim, and hardwood flooring. Updated Kitchen: Soft-close cabinetry, stainless steel appliances, vibrant tile backsplash, recessed and pendant lighting, and direct access to the brick patio. Exterior & Grounds: Large brick patio framed by a stone surround, ideal for outdoor dining. Fully fenced backyard shaded by mature trees and lush, professional landscaping. Minutes from local dining, shopping, Esping Park, Sandholm Woods, and the Fox River Bike Trails. Property is being offered as-is with quick/easy possession available.
Property Features
Property Type: Residential - Single Family
Basement: Crawl Space
Cooling: Central Air
Garage: 1
Heating: Gas, Forced Air
Home Style: Ranch
Lot Size: 0.18 Acres
Roof Type: Asphalt
Taxes: $4,457
Year Built: 1958
Amenities
1st Floor Bedroom
1st Floor Full Bath
Feature Descriptions
Additional rooms: No additional rooms
Appliances: Range, Microwave, Dishwasher, Refrigerator, Washer, Dryer
Association Includes: None
Exterior: Aluminum Siding
Laundry: Main Level, Gas Dryer Hookup
Lot: Landscaped, Mature Trees
Lot Dimensions: 64 X 125
Other Equipment: TV-Cable, CO Detectors, Ceiling Fan(s)
Parcel#: 1202453009
Parking: Asphalt, Garage Door Opener, Yes, Garage Owned, Attached, Garage
Sewer: Public Sewer
Total Rooms: 5
Township: Geneva
Water: Public
Room Sizes
Bedroom 2: 10X10
Bedroom 3: 10X08
Kitchen: 14X12
Laundry: 04X05
Living Room: 14X10
Primary Bedroom: 13X12
Local Schools
High School: Geneva Community High School
Middle School: Geneva Middle School
School District: District 304
Listed By / Shown By
Listed By
Agency Name: Compass
Agency Phone: 773-466-7150
Shown By
Agent Name: David Tyrawa
Agent Phone: Cell: (815) 222-9423
Agency Title: Gambino Realtors

Estimate Your Payment
Estimated Payment
$ 1,942.46 per month $1,476.25 Principal & Interest $371.42 Property Tax $94.79 Homeowner's InsuranceChange Payment Information


Member Participants (and their affiliated licensees, if applicable) shall indicate on their websites that IDX information is provided exclusively for consumers’ personal non-commercial use, that it may not be used for any purpose other than to identify prospective properties consumers may be interested in purchasing, that the data is deemed reliable but is not guaranteed by MLS GRID, and that the use of the MLS GRID Data may be subject to an end user license agreement prescribed by the Member Participant’s applicable MLS if any and as amended from time to time. MLS GRID may, at its discretion, require use of other disclaimers as necessary to protect Member Participant, and/or their MLS from liability.
Based on information submitted to the MLS GRID. All data is obtained from various sources and may not have been verified by broker or MLS GRID. Supplied Open House Information is subject to change without notice. All information should be independently reviewed and verified for accuracy. Properties may or may not be listed by the office/agent presenting the information.
Privacy Policy / DMCA Notice / ADA Accessibility


This site is hosted, designed and copyright
© 1994 - 2026 by
Delta Media Group, Inc. -- Patent Pending --
114 Briar Lane | MLS# 12799533
This single family home located at 114 Briar Lane , Geneva, IL 60134 is currently listed for sale with an asking price of $325,000. This property was built in 1958 and has 3 bedrooms and 2 full baths. Briar Lane is located in the Ridgewood subdivision within the District 304 school district. Search Ridgewood real estate on dtyrawa.gogambino.com today.