David Tyrawa
BEDS6
BATHS5 full 1 partial
SQUARE FEET8,000
MLS#12781937
STATUSNew
PROPERTY TYPEResidential - Single Family
SUBDIVISIONFalling Water
SCHOOLDistrict 86
Property Description
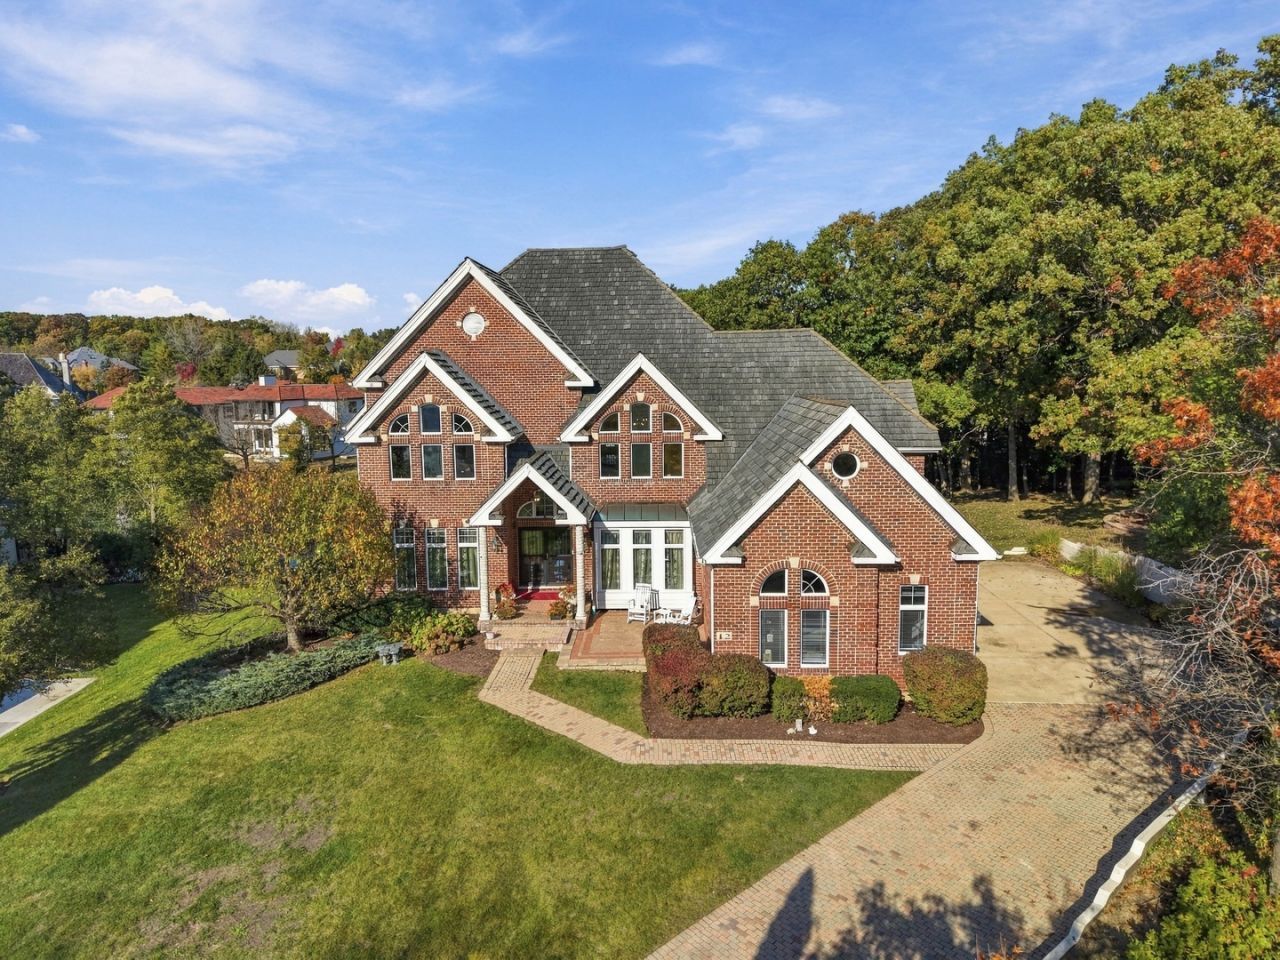
Exceptional Waterfront Living in Falling Waters. Space, privacy, and tranquility define this all-brick waterfront residence, ideally situated at the end of a quiet cul-de-sac in the gated community of Falling Waters. Surrounded by professionally landscaped grounds, the home captures sweeping water views and abundant natural light throughout its inviting indoor and outdoor spaces. Thoughtfully upgraded and move-in ready, the home offers 8000 plus sqft. of living space with 6 bedrooms, 5 full baths, 1 half bath, a full walkout lower level, and a heated 4-car garage. Soaring ceilings, neutral interiors, extensive white trim, and custom moldings create a timeless setting complemented by modern conveniences. An elegant front entrance opens to a dramatic two-story foyer, flanked by formal living and dining rooms. The two-story family room features a fireplace and expansive water views, with a seamless flow to the private office, gourmet kitchen, and freshly painted wraparound deck. The kitchen features quartz countertops, white cabinetry, a generous center island, abundant workspace, and top-of-the-line appliances. Adjacent, the separate breakfast room is surrounded by waterfront views, providing a bright setting for everyday dining. A highly sought after main-level ensuite bedroom offers flexibility for guests or multigenerational living, while a separate home office provides a quiet workspace. Upstairs, an open catwalk overlooks the foyer and family room, leading to the spacious primary suite. A sitting area frames tranquil water views, while multiple closets including a dream custom-fitted walk-in closet. The ensuite bath features high vaulted ceilings, dual vanities, a separate tub and large shower. Three additional ensuite bedrooms offer generous proportions, high or vaulted ceilings, walk-in closets, and abundant natural light. The full walkout lower level is designed for entertaining, with a spacious recreation room, fireplace, wet bar, distinctive wine cellar, and ample storage. Direct access leads to multiple brick-paver patios overlooking the water. Three outdoor living areas provide space for dining, entertaining, or relaxing amid the landscaped grounds. Exterior lighting and carefully planned landscaping enhance the setting throughout the day and evening. Additional features include a heated four-car garage and a brick-paver driveway with ample parking. With its waterfront location, cul-de-sac privacy, gated-community setting, and versatile living spaces, this residence offers a distinctive opportunity to enjoy the Falling Waters resort lifestyle close to Burr Ridge Village Center and easy connectivity to highways. P.S. White Swans Not Included!
Property Features
Property Type: Residential - Single Family
Basement: Yes
Basement: Finished, Exterior Entry, Storage Space, Walk-Out Access
Cooling: Central Air, Zoned
Fireplaces: 2
Garage: 4
Heating: Gas, Forced Air, Sep Heating Systems - 2+
Home Style: Traditional
Lot Size: 0.73 Acres
Taxes: $23,991
Year Built: 1995
Amenities
Cathedral Ceiling(s)
Wet Bar
1st Floor Bedroom
In-Law Floorplan
1st Floor Full Bath
Built-in Features
Walk-In Closet(s)
Bookcases
Feature Descriptions
Additional rooms: Kitchen, Bedroom 5,Bedroom 6,Breakfast Room, Mud Room, Office, Recreation Room, Utility Room-Lower Level
Appliances: Range, Microwave, Dishwasher, High End Refrigerator, Bar Fridge, Washer, Dryer, Disposal
Association Includes: Insurance, Security
Bath Features: Whirlpool, Separate Shower, Double Sink, Bidet
Dining Room: Separate
Exterior: Brick
Fireplace Location(s): Family Room, Basement
HOA Fee: 350/ Monthly
Laundry: Upper Level, Multiple Locations
Lot: Wooded
Lot Dimensions: 31799
Other Equipment: Central Vacuum, Security System, Ceiling Fan(s), Sump Pump, Sprinkler-Lawn
Parcel#: 1002409016
Parking: Side Driveway, Garage Door Opener, Heated Garage, Yes, Garage Owned, Attached, Garage
Security: yes
Sewer: Public Sewer
Total Rooms: 14
Township: Downers Grove
Water: Lake Michigan
Room Sizes
Bedroom 5: 16X16
Bedroom 6: 15X14
Breakfast Room: 13X13
Office: 16X15
Kitchen- 2nd: 15X13
Bar/Entertainment: 18X8
Recreation Room: 44X25
Mud Room: 12X6
Bedroom 2: 20X15
Bedroom 3: 20X15
Bedroom 4: 20X14
Dining Room: 20X14
Family Room: 21X18
Kitchen: 18X18
Laundry: 21X9
Living Room: 16X14
Primary Bedroom: 25X20
Local Schools
School District: District 86
Listed By / Shown By
Listed By
Agency Name: Jameson Sotheby's International Realty
Agency Phone: 630-320-2829
Shown By
Agent Name: David Tyrawa
Agent Phone: Cell: (815) 222-9423
Agency Title: Gambino Realtors

Estimate Your Payment
Estimated Payment
$ 10,695.58 per month $8,171.62 Principal & Interest $1,999.25 Property Tax $524.71 Homeowner's InsuranceChange Payment Information


Member Participants (and their affiliated licensees, if applicable) shall indicate on their websites that IDX information is provided exclusively for consumers’ personal non-commercial use, that it may not be used for any purpose other than to identify prospective properties consumers may be interested in purchasing, that the data is deemed reliable but is not guaranteed by MLS GRID, and that the use of the MLS GRID Data may be subject to an end user license agreement prescribed by the Member Participant’s applicable MLS if any and as amended from time to time. MLS GRID may, at its discretion, require use of other disclaimers as necessary to protect Member Participant, and/or their MLS from liability.
Based on information submitted to the MLS GRID. All data is obtained from various sources and may not have been verified by broker or MLS GRID. Supplied Open House Information is subject to change without notice. All information should be independently reviewed and verified for accuracy. Properties may or may not be listed by the office/agent presenting the information.
Privacy Policy / DMCA Notice / ADA Accessibility


This site is hosted, designed and copyright
© 1994 - 2026 by
Delta Media Group, Inc. -- Patent Pending --
12 Sylvan Glen Court | MLS# 12781937
This single family home located at 12 Sylvan Glen Court , Burr Ridge, IL 60527 is currently listed for sale with an asking price of $1,799,000. This property was built in 1995 and has 6 bedrooms and 5 full and 1 partial baths with 8000 sq. ft. Sylvan Glen Court is located in the Falling Water subdivision within the District 86 school district. Search Falling Water real estate on dtyrawa.gogambino.com today.