David Tyrawa
BEDS1
BATHS1 full
MLS#12797242
STATUSNew
PROPERTY TYPERental - Condominium
SCHOOLDistrict 299
Property Description
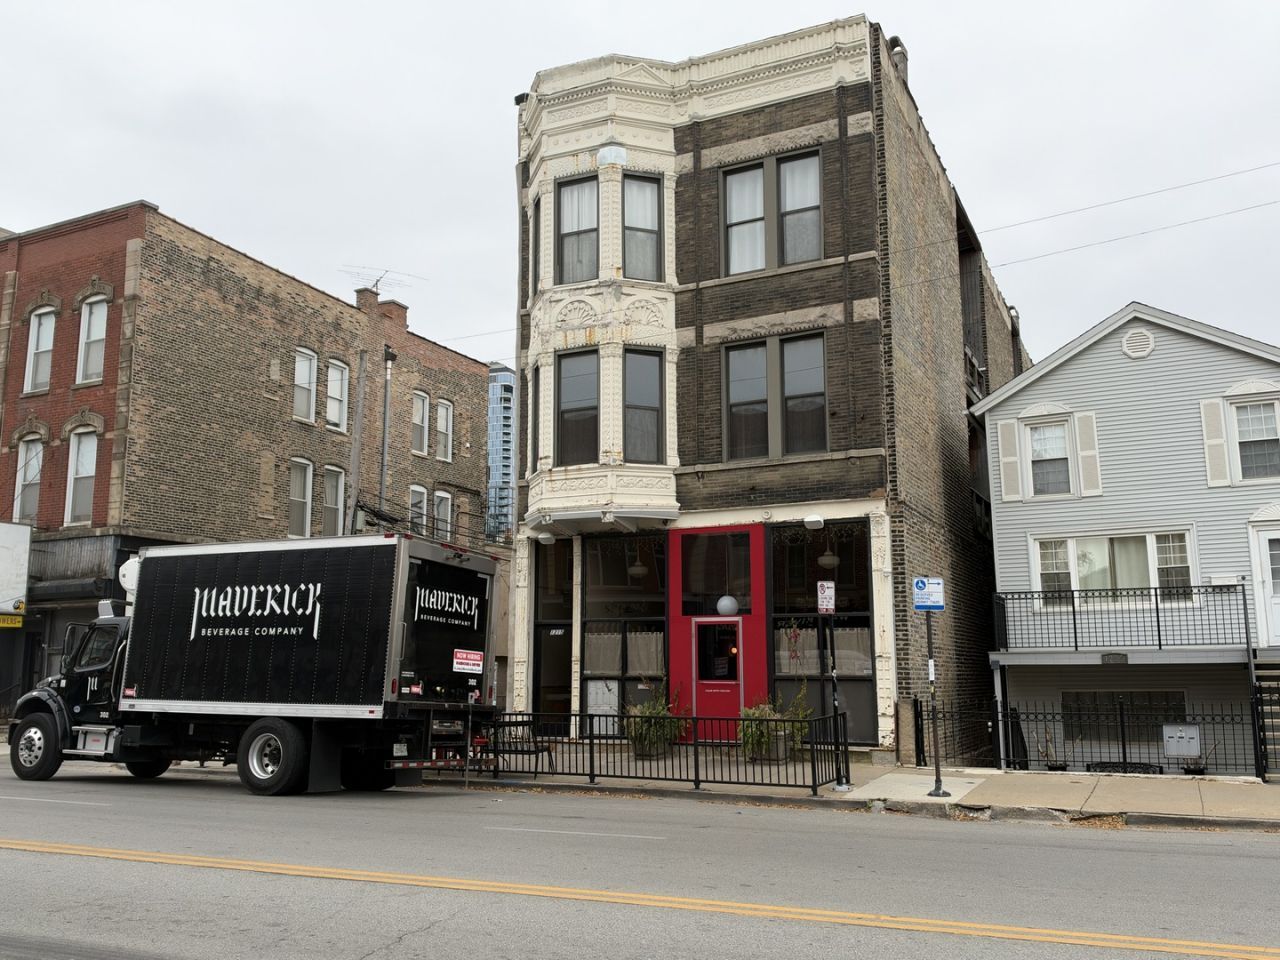
Available NOW! Live in history. Authentic late 1800s loft style building in the heart of Riverwest at Grand, Racine and Ogden steps to Bari Foods, Vinnie's Subs, D'Amato's, Bicerdyke Park, Grand Bus line out front and EL around the corner and so much more. Walk to Fulton Market corridor of West Loop. Exposed 10' timber ceilings, full walls of floor to ceiling exposed brick, bay front window, fully enclosed bedroom with wonderful natural light, living room with decorative fireplace, separate dining area, small balcony off to the side, adequate size kitchen, stainless steel appliances (gas range and dishwasher), sleek and contemporary dark granite counters and dark grey 42 cabinets. IN-UNIT WASHER AND DRYER. Bathroom with contemporary, stamped design floor tiling, white ridged shower tiling and large linen closet. Tenant pays cable, internet, gas and electric. NO MOVE IN FEE. First month and one month security deposit collected at lease signing. Lease application fee for credit and background check, $75 PER PERSON. NO PETS PLEASE.
Property Features
Property Type: Rental - Condominium
Basement: None
Cooling: Central Air
Heating: Gas, Forced Air
Lot Size: COMMON
Stories: 3.0
Year Built: 1899
Feature Descriptions
Additional rooms: No additional rooms
Appliances: Range, Microwave, Dishwasher, Refrigerator, Washer, Dryer
Exterior: Brick
Lot Dimensions: COMMON
Rent Includes: Water
Sewer: Public Sewer
Total Rooms: 4
Township: West Chicago
Water: Lake Michigan
Room Sizes
Dining Room: 12X08
Kitchen: 11X09
Living Room: 11X14
Primary Bedroom: 11X15
Local Schools
School District: District 299
Listed By / Shown By
Listed By
Agency Name: Baird & Warner
Agency Phone: 312-640-7010
Shown By
Agent Name: David Tyrawa
Agent Phone: Cell: (815) 222-9423
Agency Title: Gambino Realtors



Member Participants (and their affiliated licensees, if applicable) shall indicate on their websites that IDX information is provided exclusively for consumers’ personal non-commercial use, that it may not be used for any purpose other than to identify prospective properties consumers may be interested in purchasing, that the data is deemed reliable but is not guaranteed by MLS GRID, and that the use of the MLS GRID Data may be subject to an end user license agreement prescribed by the Member Participant’s applicable MLS if any and as amended from time to time. MLS GRID may, at its discretion, require use of other disclaimers as necessary to protect Member Participant, and/or their MLS from liability.
Based on information submitted to the MLS GRID. All data is obtained from various sources and may not have been verified by broker or MLS GRID. Supplied Open House Information is subject to change without notice. All information should be independently reviewed and verified for accuracy. Properties may or may not be listed by the office/agent presenting the information.
Privacy Policy / DMCA Notice / ADA Accessibility


This site is hosted, designed and copyright
© 1994 - 2026 by
Delta Media Group, Inc. -- Patent Pending --
1215 W Grand Avenue , Unit 2F | MLS# 12797242
This property located at 1215 W Grand Avenue , Unit 2F, Chicago, IL 60622 is currently listed for rent with an asking price of $2,400 / Monthly. W Grand Avenue , Unit 2F is located within the District 299 school district. Search Chicago real estate on dtyrawa.gogambino.com today.