David Tyrawa
BEDS4
BATHS1 full
SQUARE FEET984
MLS#12800740
STATUSNew
PROPERTY TYPEResidential - Single Family
SCHOOLDistrict 205
Property Description
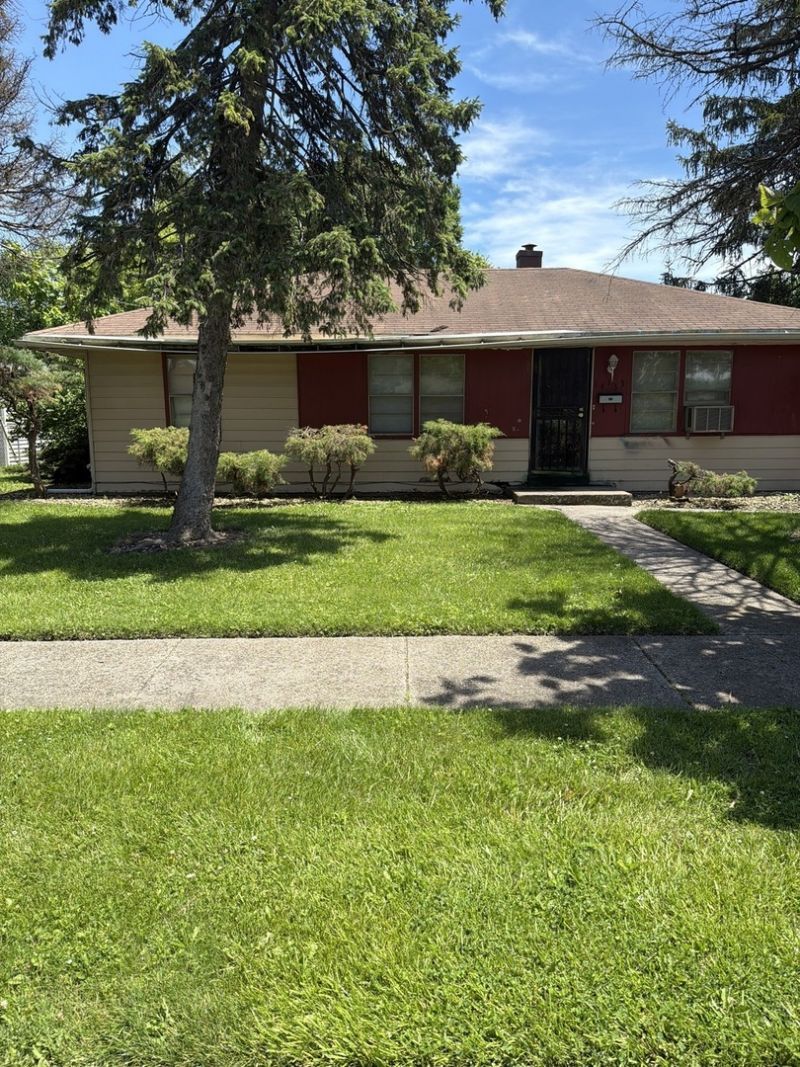
Welcome to this rare estate sale opportunity, offered for the first time in decades by its original owner. This solidly built ranch has been lovingly held by one family and is ready for its next chapter. Decades of memories meet valuable recent improvements: a new tear-off roof, gutters, furnace, and water heater, complemented by a remodeled bathroom. Situated between two corners, this home holds a place all its own as the only house on its side of the block. Featuring a functional floor plan, spacious living areas, and great natural light, this home offers the perfect canvas for buyers looking to add their own style and updates. With solid bones and endless potential, a little TLC will go a long way in transforming this property into a true gem. Whether you're a first-time buyer, investor, or someone looking to build instant equity, this is an outstanding opportunity to own a home with great fundamentals at an attractive value. Conveniently located near parks, schools, shopping, dining, public transportation, and major expressways, you'll enjoy easy access to everything the south suburbs and Chicagoland have to offer. Estate sale being conveyed AS-IS. Opportunities like these homes that have never changed hands in decades are becoming increasingly rare. This home qualifies for up to $16,000 through the HOPER Homebuyer Program! Bring your vision and schedule your private showing today!
Property Features
Property Type: Residential - Single Family
Basement: None
Cooling: Window Unit(s)
Garage: 2
Heating: Gas, Forced Air
Home Style: Ranch
Lot Size: 0.15 Acres
Taxes: $2,985
Year Built: 1955
Amenities
1st Floor Bedroom
1st Floor Full Bath
Paneling
Feature Descriptions
Additional rooms: No additional rooms
Appliances: Double Oven, Microwave, Refrigerator, Washer, Dryer
Association Includes: None
Exterior: Aluminum Siding
Laundry: Main Level, Gas Dryer Hookup, In Unit, In Kitchen, Laundry Closet
Lot Dimensions: 50x128
Parcel#: 29064250090000
Parking: Asphalt, Garage Door Opener, Yes, Garage Owned, Detached, Garage
Sewer: Public Sewer
Total Rooms: 6
Township: Thornton
Water: Lake Michigan
Room Sizes
Bedroom 2: 12X09
Bedroom 3: 11X9
Bedroom 4: 9X9
Kitchen: 11X10
Living Room: 16X12
Primary Bedroom: 12X10
Local Schools
School District: District 205
Listed By / Shown By
Listed By
Agency Name: Keller Williams Preferred Realty
Agency Phone: 708-798-1111
Shown By
Agent Name: David Tyrawa
Agent Phone: Cell: (815) 222-9423
Agency Title: Gambino Realtors

Estimate Your Payment
Estimated Payment
$ 659.64 per month $386.10 Principal & Interest $248.75 Property Tax $24.79 Homeowner's InsuranceChange Payment Information


Member Participants (and their affiliated licensees, if applicable) shall indicate on their websites that IDX information is provided exclusively for consumers’ personal non-commercial use, that it may not be used for any purpose other than to identify prospective properties consumers may be interested in purchasing, that the data is deemed reliable but is not guaranteed by MLS GRID, and that the use of the MLS GRID Data may be subject to an end user license agreement prescribed by the Member Participant’s applicable MLS if any and as amended from time to time. MLS GRID may, at its discretion, require use of other disclaimers as necessary to protect Member Participant, and/or their MLS from liability.
Based on information submitted to the MLS GRID. All data is obtained from various sources and may not have been verified by broker or MLS GRID. Supplied Open House Information is subject to change without notice. All information should be independently reviewed and verified for accuracy. Properties may or may not be listed by the office/agent presenting the information.
Privacy Policy / DMCA Notice / ADA Accessibility


This site is hosted, designed and copyright
© 1994 - 2026 by
Delta Media Group, Inc. -- Patent Pending --
14135 Page Avenue | MLS# 12800740
This single family home located at 14135 Page Avenue , Dixmoor, IL 60426 is currently listed for sale with an asking price of $85,000. This property was built in 1955 and has 4 bedrooms and 1 full baths with 984 sq. ft. Page Avenue is located within the District 205 school district. Search Dixmoor real estate on dtyrawa.gogambino.com today.