David Tyrawa
BEDS2
BATHS1 full
SQUARE FEET1,091
MLS#12789103
STATUSNew
PROPERTY TYPEResidential - Condominium
SUBDIVISIONAndersonville
SCHOOLDistrict 299
Property Description
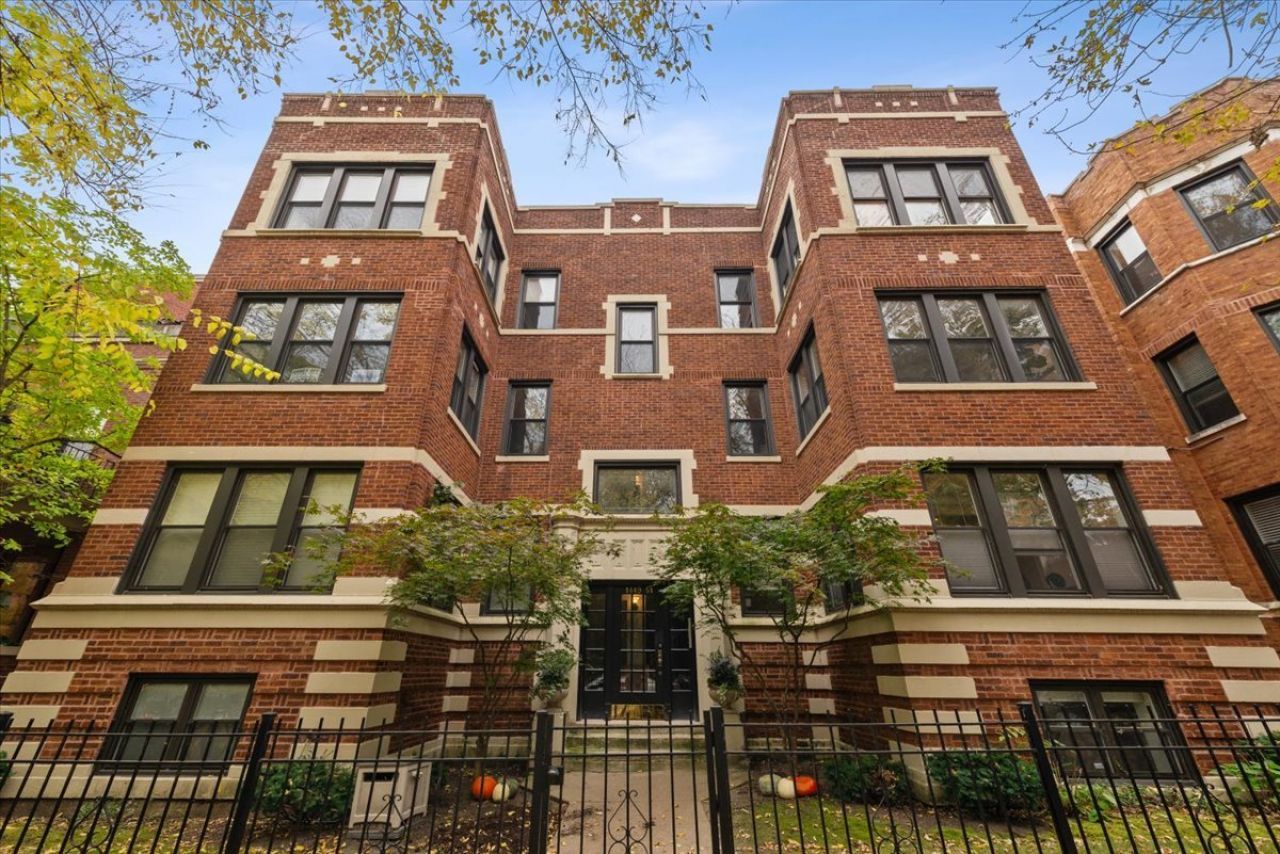
An exceptional opportunity to own in one of Chicago's most desirable neighborhoods-Andersonville! Garden-level living gets a fresh perspective in this spacious 2-bedroom condo, where an expansive, open-concept floor plan offers the flexibility and room to spread out that buyers love. With plenty of space for two separate living areas and a dedicated dining space, this home is perfect for entertaining or relaxing at home. The well-appointed kitchen features granite countertops, stainless steel appliances, a breakfast bar, and an upgraded restaurant-grade dishwasher. Both generously sized bedrooms can comfortably accommodate king-sized beds, with abundant storage throughout the home. Enjoy the comfort of central heating and air conditioning, in-unit laundry, additional bike storage, and shared outdoor space. Best of all, you're just steps from Andersonville's vibrant Clark Street, known for its fantastic restaurants, Rattleback Records, independent boutiques, vintage and thrift stores, an abundance of coffee shops, and unmistakable neighborhood charm. With convenient access to the CTA Red Line, Clark Street bus, and lakefront, this home offers the perfect combination of space, convenience, and location.
Upcoming Open Houses
Open House Friday November 6th, 5:00pm - 6:00pm
Open House Saturday November 7th, 11:00am - 1:00pm
Open House Sunday November 8th, 11:00am - 12:30pm
Property Features
Property Type: Residential - Condominium
Basement: None
Cooling: Central Air
Heating: Gas
Lot Size: COMMON
Stories: 3.0
Taxes: $6,460
Year Built: 1916
Feature Descriptions
Additional rooms: Foyer, Utility Room-1st Floor
Appliances: Range, Microwave, Dishwasher, Refrigerator, Washer, Dryer
Association Includes: Water, Insurance, Exterior Maintenance, Lawn Care, Scavenger, Snow Removal
Dining Room: Combined w/ LivRm
Exterior: Brick
HOA Fee: 204/ Monthly
Lot Dimensions: COMMON
Parcel#: 14081170531005
Pet Allowed: Cats OK, Dogs OK
Sewer: Public Sewer
Total Rooms: 5
Township: Lake View
Water: Lake Michigan
Room Sizes
Foyer: 10X5
Utility Room-1st Floor: 5X4
Bedroom 2: 12X9
Dining Room: COMBO
Kitchen: 13X9
Laundry: 4X4
Living Room: 27X18
Primary Bedroom: 14X12
Local Schools
High School: Senn High School
Middle School: Peirce Elementary School Intl St
Elementary School: Peirce Elementary School Intl St
School District: District 299
Listed By / Shown By
Listed By
Agency Name: Berkshire Hathaway HomeServices Chicago
Agency Phone: 312-944-8900
Shown By
Agent Name: David Tyrawa
Agent Phone: Cell: (815) 222-9423
Agency Title: Gambino Realtors

Estimate Your Payment
Estimated Payment
$ 2,229.74 per month $1,589.35 Principal & Interest $538.33 Property Tax $102.05 Homeowner's InsuranceChange Payment Information


Member Participants (and their affiliated licensees, if applicable) shall indicate on their websites that IDX information is provided exclusively for consumers’ personal non-commercial use, that it may not be used for any purpose other than to identify prospective properties consumers may be interested in purchasing, that the data is deemed reliable but is not guaranteed by MLS GRID, and that the use of the MLS GRID Data may be subject to an end user license agreement prescribed by the Member Participant’s applicable MLS if any and as amended from time to time. MLS GRID may, at its discretion, require use of other disclaimers as necessary to protect Member Participant, and/or their MLS from liability.
Based on information submitted to the MLS GRID. All data is obtained from various sources and may not have been verified by broker or MLS GRID. Supplied Open House Information is subject to change without notice. All information should be independently reviewed and verified for accuracy. Properties may or may not be listed by the office/agent presenting the information.
Privacy Policy / DMCA Notice / ADA Accessibility


This site is hosted, designed and copyright
© 1994 - 2026 by
Delta Media Group, Inc. -- Patent Pending --
1451 W Summerdale Avenue , Unit G | MLS# 12789103
This condo located at 1451 W Summerdale Avenue , Unit G, Chicago, IL 60640 is currently listed for sale with an asking price of $349,900. This property was built in 1916 and has 2 bedrooms and 1 full baths with 1091 sq. ft. W Summerdale Avenue , Unit G is located in the Andersonville subdivision within the District 299 school district. Search Andersonville real estate on dtyrawa.gogambino.com today.