David Tyrawa
BEDS3
BATHS2 full
MLS#12793684
STATUSContingent
PROPERTY TYPEResidential - Condominium
SCHOOLDistrict 299
Property Description
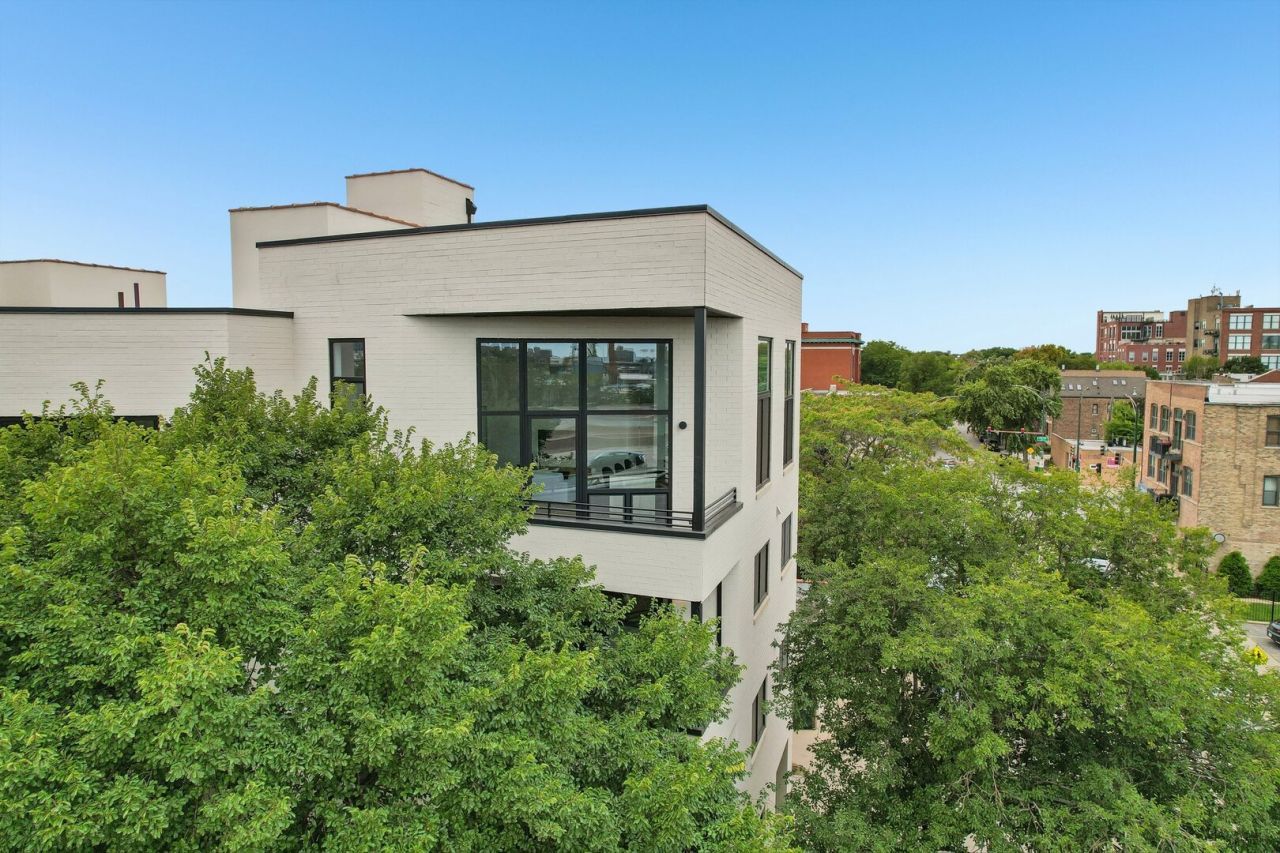
SPECIAL OFFER: Seller is offering a 2/1 mortgage rate buy-down for the first two contracts! Fully rehabbed in 2026, this reimagined 3-bedroom, 2-bathroom Penthouse represents the pinnacle of modern luxury. Perfectly situated at the intersection of Bucktown and West Lincoln Park, the residence features direct elevator entry and blends seamless indoor-outdoor living with two private outdoor spaces, high-end designer finishes, and a private rooftop deck with breathtaking skyline views. Step into a bright, open floor plan framed by brand-new, floor-to-ceiling European windows that offer excellent sound insulation and flood the home with natural light. The sophisticated living room is anchored by a stunning feature wall and elevated by custom trim work, solid-core 8-foot doors, and a tailored LED lighting package. A covered outdoor area seamlessly extends your living space and comes equipped with an outdoor grill. Entertain with ease in the chef's kitchen, showcasing Italian-designed cabinetry, a premium stainless steel appliance package, and an oversized quartz island complete with elegant waterfall edges. Unwind in the spa-inspired designer bathrooms, fully outfitted with sleek oversized tile and heated floors. Located in the highly coveted Burr Elementary School district, this home offers unparalleled access to trendy dining, boutique shopping, and local parks. With I-90/94 and the Milwaukee/Damen Blue Line just minutes away, city commuting is an absolute breeze. Don't miss this rare opportunity to own a truly exceptional residence in one of Chicago's most vibrant and sought-after locations!
Property Features
Property Type: Residential - Condominium
Basement: None
Cooling: Central Air, Zoned
Garage: 1
Heating: Gas, Forced Air
Lot Size: COMMON
Stories: 4.0
Year Built: 2001
Feature Descriptions
Additional rooms: No additional rooms
Association Amenities: Elevator in Residence, Storage
Association Includes: Water, Insurance, Exterior Maintenance, Scavenger, Snow Removal
Dining Room: Combined w/ LivRm
Exterior: Brick
HOA Fee: 250/ Monthly
Lot Dimensions: COMMON
Parcel#: 14323120500000
Parking: Yes, Detached, Garage
Pet Allowed: Cats OK, Dogs OK
Sewer: Public Sewer
Total Rooms: 6
Township: West Chicago
Water: Public
Room Sizes
Bedroom 2: 12X10
Bedroom 3: 10X10
Dining Room: COMBO
Kitchen: 16X9
Laundry: 3X3
Living Room: 25X24
Primary Bedroom: 16X14
Local Schools
School District: District 299
Listed By / Shown By
Listed By
Agency Name: Prodan Realty Inc
Agency Phone: 773-273-9208
Shown By
Agent Name: David Tyrawa
Agent Phone: Cell: (815) 222-9423
Agency Title: Gambino Realtors

Estimate Your Payment
Estimated Payment
$ 4,345.75 per month $4,083.54 Principal & Interest $0.00 Property Tax (data not provided by mls) $262.21 Homeowner's InsuranceChange Payment Information


Member Participants (and their affiliated licensees, if applicable) shall indicate on their websites that IDX information is provided exclusively for consumers’ personal non-commercial use, that it may not be used for any purpose other than to identify prospective properties consumers may be interested in purchasing, that the data is deemed reliable but is not guaranteed by MLS GRID, and that the use of the MLS GRID Data may be subject to an end user license agreement prescribed by the Member Participant’s applicable MLS if any and as amended from time to time. MLS GRID may, at its discretion, require use of other disclaimers as necessary to protect Member Participant, and/or their MLS from liability.
Based on information submitted to the MLS GRID. All data is obtained from various sources and may not have been verified by broker or MLS GRID. Supplied Open House Information is subject to change without notice. All information should be independently reviewed and verified for accuracy. Properties may or may not be listed by the office/agent presenting the information.
Privacy Policy / DMCA Notice / ADA Accessibility


This site is hosted, designed and copyright
© 1994 - 2026 by
Delta Media Group, Inc. -- Patent Pending --
1656 N Bosworth Avenue , Unit PH-4N | MLS# 12793684
This condo located at 1656 N Bosworth Avenue , Unit PH-4N, Chicago, IL 60642 is currently listed for sale with an asking price of $899,000. This property was built in 2001 and has 3 bedrooms and 2 full baths. N Bosworth Avenue , Unit PH-4N is located within the District 299 school district. Search Chicago real estate on dtyrawa.gogambino.com today.