David Tyrawa
BEDS5
BATHS5 full
SQUARE FEET7,004
MLS#12764369
STATUSActive
PROPERTY TYPEResidential - Single Family
SUBDIVISIONCountry Pond Estates
SCHOOLDistrict 210
Property Description
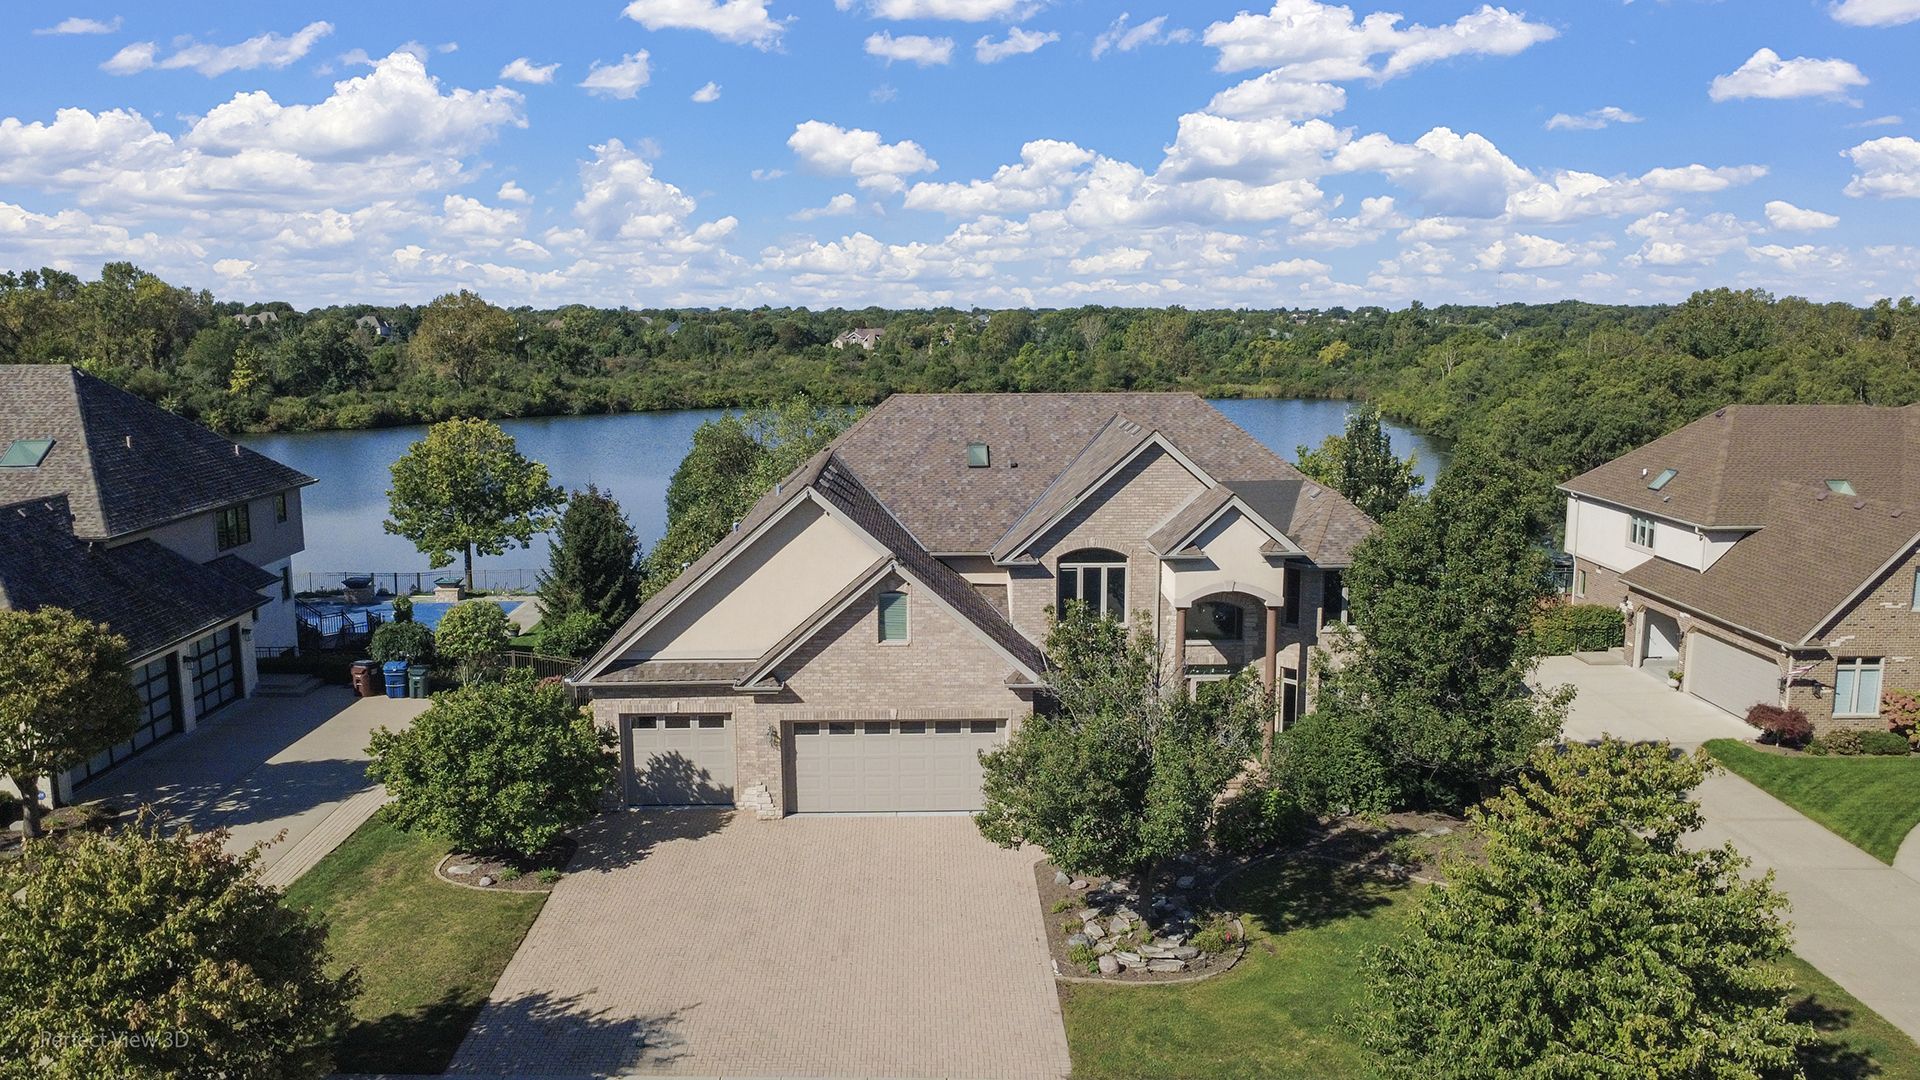
LUXURIOUS 2-STORY ON A SPRING-FED LAKE LOT. A GRAND FIND ON A SOUTH SUBURBAN HALF-ACRE LOT. THE PAVER BRICK DRIVE LEADS TO A 3-CAR ATTACHED GARAGE WITH A WALKWAY TO A 2-STORY FOYER. ONCE INSIDE, AT FIRST GLANCE, YOU'LL NOTICE THE WATER VIEWS AND REALIZE THIS IS THE PLACE TO FEEL LIKE YOU'RE ON VACATION EVERY DAY. ENJOY THE WEST VIEW SUNSETS. THIS 5 BEDROOM, 5 BATH ESTATE OFFERS AN IN-GROUND POOL, WALKOUT BASEMENT, HOT TUB, AND PIER ON THE LAKE. IT'S A TRADITIONAL STYLE HOME ON A GRAND SCALE WITH FORMAL DINING AND LIVING ROOMS. THERE'S A BEDROOM ON THE MAIN LEVEL ACCOMMODATED WITH A NEARBY FULL BATH. REFINISHED HARDWOOD FLOORS FLOW THROUGHOUT THE FIRST FLOOR. THE FAMILY ROOM IS ACCENTED WITH A GORGEOUS STONE FIREPLACE, WOOD BEAMS, A SPECIALLY MADE CHANDELIER FROM UKRAINE AND A SOARING CEILING OPENING UP TO THE EAT-IN KITCHEN. BOTH WITH LAKE VIEWS, THE UPDATED KITCHEN FEATURES A BREAKFAST BAR, DOUBLE OVEN, WINE FRIDGE, SS HIGH-END THERMADOR FRIDGE, BUTLER PANTRY, WALK-IN PANTRY, AND SLIDING DOORS TO THE DECK. THE 3-CAR HEATED GARAGE HAS TELSA CHARGING, HEIGHT FOR CAR LIFTS TO ADD MORE PARKING, AND A CONVENIENTLY LOCATED LAUNDRY/MUD ROOM JUST UPON ENTERING THE HALLWAY. BRAND NEW RAILING AND BANISTERS LEAD TO THE 2ND LEVEL WHERE THERE ARE 4 BEDROOMS, A JACK-AND-JILL ROOM AND ADDITIONAL HALLWAY FULL BATH AND A MASSIVE PRIMARY SUITE. WHERE DOUBLE DOORS OPEN UP TO THE SUITE WITH A TRAY CEILING, GAS LOG FIREPLACE, PRINCESS BALCONY, AND ENTER TO THE FULL BATH WITH DEEP SHOWER WITH BENCH SEATING, WHIRLPOOL TUB, LAUNDRY SHOOT AND DOUBLE SINKS. CONTINUE ON AND FIND A HUGE WALK-IN CLOSET WITH CABINETS AND DRAWERS. THE 2ND BEDROOM HAS A CATHEDRAL CEILING AND ALL BEDROOMS HAVE WALK-IN CLOSETS. HARDWOOD FLOORS STRETCH THROUGH THE HALLWAY WITH ADDITIONAL GREAT VIEWS OVER THE RAILING. BEDROOMS 3 AND 4 HAVE CEILING FANS AND A FULL BATHROOM BETWEEN. ALL OF THE DESIGNER CARPET WAS INSTALLED 3 YEARS AGO. THE WALKOUT BASEMENT HAS RADIANT HEAT IN ADDITION TO THE 2 SEPARATE FORCED AIR SYSTEMS. NEW TOP-QUALITY LUXURY FLOORING FLOWS THROUGHOUT THIS LOWER LEVEL CREATING ENOUGH SPACE FOR A FAMILY ROOM, RECREATION ROOM. PLAY AREA AND BAR. THERE'S A 5TH FULL BATHROOM ALONG WITH A MEDIA ROOM AND PUTTING GREEN STATION. THE FIREPLACE IS A NICE TOUCH IN THE FAMILY ROOM ADJACENT TO THE BAR AREA, PLUMBED FOR A WET BAR AND SET UP FOR MULTIPLE TV'S AND BAR STOOLS. SLIDING DOORS BRING YOU OUT TO THE DECK COVER, OUTDOOR KITCHEN SPACE, FIREPIT, AND IN-GROUND POOL FEATURING A WATER SLIDE AND EASY COVER SYSTEM. JUST A FEW STEPS UP BRINGS YOU TO THE HOT TUB FOR GREAT RELAXATION. THERE'S A WHOLE-HOUSE AUDIO SYSTEM COMPRISED OF 40-50 SPEAKERS, WITH MULTIPLE ZONES IN AND OUT. THE ROBUST SECURITY SYSTEM RECORDS LOCALLY ON THE MEDIA RACK. NETWORKED UNIFY AS WELL PRE-WIRED (COMMERCIAL SET UP). THE IRRIGATION SYSTEM PULLS FRESH LAKE WATER FOR LAWN SPRINKLING. ROOF IS APPROX 10 YRS OLD, WATER HEATER IS 2 YEARS OLD, HOME HAS BEEN FRESHLY PAINTED THROUGHOUT. SCHEDULE A SHOWING TODAY!
Property Features
Property Type: Residential - Single Family
Basement: Yes
Basement: Finished, Exterior Entry, Full, Walk-Out Access
Cooling: Central Air, Zoned
Fireplaces: 3
Garage: 3
Heating: Natural Gas, Forced Air, Baseboard, Radiant, Sep Heati
Home Style: Traditional
Lot Size: 0.52 Acres
Roof Type: Asphalt
Taxes: $22,922
Year Built: 2004
Amenities
Cathedral Ceiling(s)
Dry Bar
Built-in Features
Walk-In Closet(s)
Beamed Ceilings
Open Floorplan
Special Millwork
Feature Descriptions
Additional rooms: Foyer, Bedroom 5,Walk In Closet, Play Room, Recreation Room, Family Room, Storage, Utility Room-Lower Level
Additional Structures: Pergola, Boat Dock
Appliances: Double Oven, Range, Microwave, Dishwasher, Refrigerator, High End Refrigerator, Bar Fridge, Washer, Dryer, Stainless Steel Appliance(s), Wine Refrigerator, Cooktop, Humidifier
Association Includes: Other
Bath Features: Whirlpool, Separate Shower, Double Sink, Full Body Spray Shower
Dining Room: Separate
Exterior: Brick, Stucco, Stone
Fireplace: Electric, Gas Log, Gas Starter
Fireplace Location(s): Family Room, Master Bedroom, Basement
HOA Fee: 50/ Annually
Hot Tub: Yes
Laundry: Main Level, Gas Dryer Hookup, Sink
Lot: Cul-De-Sac, Nature Preserve Adjacent, Landscaped
Lot Dimensions: 99 X 227
Other Equipment: Central Vacuum, Security System, CO Detectors, Sump Pump, Sprinkler-Lawn, Air Purifier, Generator, Security Cameras, Water Heater-Gas, Ceiling Fan(s)
Parcel#: 1909193030160000
Parking: Brick Driveway, Garage Door Opener, Heated Garage, Yes, Garage Owned, Attached, Garage
Security: yes
Sewer: Public Sewer
Total Rooms: 12
Township: Frankfort
Water: Lake Michigan, Public
Room Sizes
Foyer: 8X18
Bedroom 5: 13X14
Walk In Closet: 15X20
Bar/Entertainment: 13X23
Play Room: 16X23
Recreation Room: 18X33
Family Room - Down: 15X20
Storage: 8X20
Bedroom 2: 13X15
Bedroom 3: 13X15
Bedroom 4: 13X15
Dining Room: 13X14
Family Room: 17X32
Kitchen: 15X25
Laundry: 9X10
Living Room: 12X20
Primary Bedroom: 17X25
Local Schools
High School: Lincoln-Way Central High School
Middle School: Mokena Elementary School
Elementary School: Mokena Elementary School
School District: District 210
Listed By / Shown By
Listed By
Agency Name: RE/MAX 10
Agency Phone: 708-429-4300
Shown By
Agent Name: David Tyrawa
Agent Phone: Cell: (815) 222-9423
Agency Title: Gambino Realtors

Estimate Your Payment
Estimated Payment
$ 7,469.24 per month $5,223.66 Principal & Interest $1,910.17 Property Tax $335.42 Homeowner's InsuranceChange Payment Information


Member Participants (and their affiliated licensees, if applicable) shall indicate on their websites that IDX information is provided exclusively for consumers’ personal non-commercial use, that it may not be used for any purpose other than to identify prospective properties consumers may be interested in purchasing, that the data is deemed reliable but is not guaranteed by MLS GRID, and that the use of the MLS GRID Data may be subject to an end user license agreement prescribed by the Member Participant’s applicable MLS if any and as amended from time to time. MLS GRID may, at its discretion, require use of other disclaimers as necessary to protect Member Participant, and/or their MLS from liability.
Based on information submitted to the MLS GRID. All data is obtained from various sources and may not have been verified by broker or MLS GRID. Supplied Open House Information is subject to change without notice. All information should be independently reviewed and verified for accuracy. Properties may or may not be listed by the office/agent presenting the information.
Privacy Policy / DMCA Notice / ADA Accessibility


This site is hosted, designed and copyright
© 1994 - 2026 by
Delta Media Group, Inc. -- Patent Pending --
21170 Sage Brush Lane | MLS# 12764369
This single family home located at 21170 Sage Brush Lane, Mokena, IL 60448 is currently listed for sale with an asking price of $1,150,000. This property was built in 2004 and has 5 bedrooms and 5 full baths with 7004 sq. ft. Sage Brush Lane is located in the Country Pond Estates subdivision within the District 210 school district. Search Country Pond Estates real estate on dtyrawa.gogambino.com today.