David Tyrawa
BEDS3
BATHS2 full 1 partial
SQUARE FEET3,587
MLS#12799156
STATUSNew
PROPERTY TYPEResidential - Single Family
SCHOOLDistrict 165
Property Description
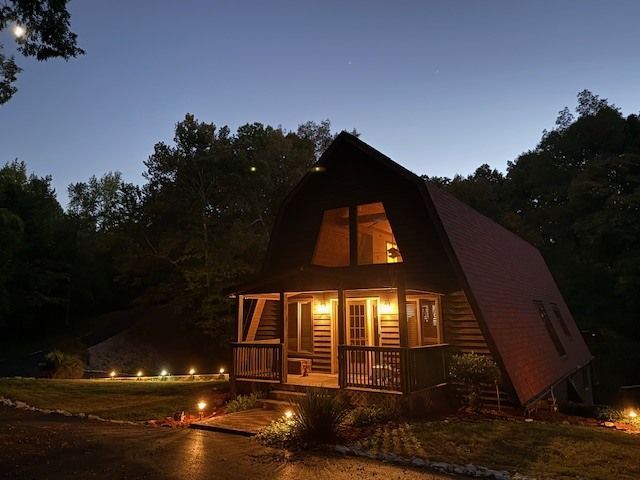
Serene and tranquil is how you will feel in this remarkable property on 5 acres and a stocked pond. This 3 Bedroom 2.5 Bath home with open floor plan and architectural stunning features is a dream come true. Surrounded by 5 acres of woods, you have beautiful view from all windows. The Master Bedroom loft suite is a must see. It has a 8x12 walk in closet, a nursery/office space and a 10x13 sitting area. The newly updated shower in the master bath is a sight to behold with its many shower heads. If you would rather relax with a drink and a good book, then enjoy the large jet tub. The open main level has the kitchen, dining, living room, laundry and full bath. Walkout to the covered deck and enjoy the sights or throw in a line to fish. Downstairs features 2 bedrooms, a family room with fireplace, a half bath and walks out to the back deck and pond. Outside you have a well landscaped yard, a Michael Phelps Pool Spa surrounded by deck. Beyond that is a 30x40 pole building with 550 sq ft studio apt. or office. The rest of the pole barn is for workshop, storage or parking the boat or camper. And that's not all, there is another storage shed behind the pole barn that is half open and half enclosed. The area is abundant with wildlife so don't miss your slice of heaven, come see this magnificent piece of property. And for peace of mind, the owners are offering a 1 year home warranty and just put on a brand new roof and new awnings.
Property Features
Property Type: Residential - Single Family
Basement: Yes
Basement: Partially Finished, Walk-Out Access
Cooling: Central Air
Fireplaces: 1
Garage: 3
Heating: Electric, Propane, Forced Air, Heat Pump
Lot Size: 5.00 Acres
Roof Type: Asphalt
Taxes: $8,910
Year Built: 1992
Feature Descriptions
Additional rooms: Sitting Room, Foyer, Nursery
Association Includes: None
Exterior: Cedar, Frame
Fireplace: Gas Starter
Fireplace Location(s): Family Room, Basement
Lot: Wooded
Parcel#: 1502226005
Parking: Yes, Attached, Detached, Garage
Sewer: Septic Tank
Total Rooms: 9
Township: Carbondale
Water: Public
Room Sizes
Sitting Room: 13X9
Foyer: 16X12
Nursery: 12X6
Bedroom 2: 14X12
Bedroom 3: 15X10
Dining Room: 10X13
Family Room: 17X15
Kitchen: 12X13
Laundry: 11X6
Living Room: 19X18
Primary Bedroom: 22X13
Local Schools
High School: Carbondale Community High School
Middle School: Carbondale Middle School
School District: District 165
Listed By / Shown By
Listed By
Agency Name: FIVE STAR REALTY
Agency Phone: 618-457-2244
Shown By
Agent Name: David Tyrawa
Agent Phone: Cell: (815) 222-9423
Agency Title: Gambino Realtors

Estimate Your Payment
Estimated Payment
$ 2,912.96 per month $2,039.50 Principal & Interest $742.50 Property Tax $130.96 Homeowner's InsuranceChange Payment Information


Member Participants (and their affiliated licensees, if applicable) shall indicate on their websites that IDX information is provided exclusively for consumers’ personal non-commercial use, that it may not be used for any purpose other than to identify prospective properties consumers may be interested in purchasing, that the data is deemed reliable but is not guaranteed by MLS GRID, and that the use of the MLS GRID Data may be subject to an end user license agreement prescribed by the Member Participant’s applicable MLS if any and as amended from time to time. MLS GRID may, at its discretion, require use of other disclaimers as necessary to protect Member Participant, and/or their MLS from liability.
Based on information submitted to the MLS GRID. All data is obtained from various sources and may not have been verified by broker or MLS GRID. Supplied Open House Information is subject to change without notice. All information should be independently reviewed and verified for accuracy. Properties may or may not be listed by the office/agent presenting the information.
Privacy Policy / DMCA Notice / ADA Accessibility


This site is hosted, designed and copyright
© 1994 - 2026 by
Delta Media Group, Inc. -- Patent Pending --
2870 Dillinger Road | MLS# 12799156
This single family home located at 2870 Dillinger Road , Carbondale, IL 62901 is currently listed for sale with an asking price of $449,000. This property was built in 1992 and has 3 bedrooms and 2 full and 1 partial baths with 3587 sq. ft. Dillinger Road is located within the District 165 school district. Search Carbondale real estate on dtyrawa.gogambino.com today.