David Tyrawa
BEDS4
BATHS3 full
SQUARE FEET2,400
MLS#12799263
STATUSNew
PROPERTY TYPERental - Condominium
SCHOOLDistrict 299
Property Description
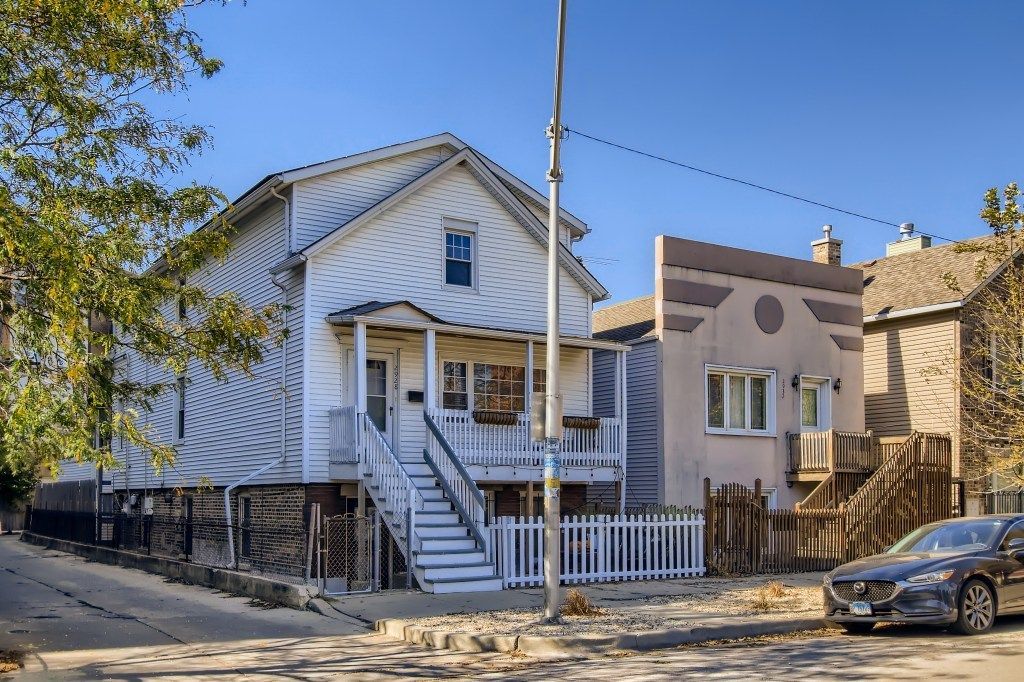
Beautiful Roscoe Village/Hamlin Park UNFURNISHED OR FURNISHED 4 Bedroom 3 bath duplex up with Primary Bedroom Suite featuring two large walk in closets and private full bath with extra large wet room shower and double bowl vanity. Separate laundry room with full size capacity W/D complete with folding area and storage cabinets. 4th Bedroom on main floor can be used as a combination office/Guest Bedroom. Garage parking 1 spot, private screened in porch with walk out to a 21 X 20 Deck! Newer appliances Home is Pet friendly W/separate Pet Deposit. This Home is run on Solar, so the Electric is included along with internet and Wi-Fi. Tenant pays water/sewer/scavenger & gas. Property is just steps to Hamlin Park which features a dog run, baseball diamonds, a community center and free pool. Property is AGENT OWNED.
Property Features
Property Type: Rental - Condominium
Basement: None
Cooling: Central Air
Fireplaces: 1
Garage: 2
Heating: Gas, Forced Air
Lot Size: 25 X 125 IRREGULAR
Roof Type: Asphalt
Stories: 2.0
Year Built: 1897
Amenities
1st Floor Bedroom
1st Floor Full Bath
Feature Descriptions
Additional rooms: Play Room
Appliances: Range, Microwave, Dishwasher, Refrigerator, Freezer, Washer, Dryer
Bath Features: Whirlpool
Dining Room: Separate
Exterior: Vinyl Siding, Brick
Fireplace: Gas Starter
Fireplace Location(s): Family Room, Living Room, Master Bedroom
Laundry: Upper Level, Washer Hookup, In Unit
Lot: Irregular Lot
Lot Dimensions: 25 X 125 IRREGULAR
Parking: Off Alley, Yes, Detached, Garage
Pet Allowed: Cats OK, Deposit Required, Dogs OK
Rent Includes: Electricity, Parking, Internet, Air Conditioning, Wi-Fi
Sewer: Public Sewer
Total Rooms: 8
Township: Lake View
Water: Lake Michigan
Room Sizes
Play Room: 9X8
Bedroom 2: 17X12
Bedroom 3: 13X9
Bedroom 4: 17X10
Dining Room: 11X7
Kitchen: 13X10
Laundry: 10X4
Living Room: 19X17
Primary Bedroom: 20X13
Local Schools
School District: District 299
Listed By / Shown By
Listed By
Agency Name: EXIT Strategy Realty
Agency Phone: 312-554-5478
Shown By
Agent Name: David Tyrawa
Agent Phone: Cell: (815) 222-9423
Agency Title: Gambino Realtors



Member Participants (and their affiliated licensees, if applicable) shall indicate on their websites that IDX information is provided exclusively for consumers’ personal non-commercial use, that it may not be used for any purpose other than to identify prospective properties consumers may be interested in purchasing, that the data is deemed reliable but is not guaranteed by MLS GRID, and that the use of the MLS GRID Data may be subject to an end user license agreement prescribed by the Member Participant’s applicable MLS if any and as amended from time to time. MLS GRID may, at its discretion, require use of other disclaimers as necessary to protect Member Participant, and/or their MLS from liability.
Based on information submitted to the MLS GRID. All data is obtained from various sources and may not have been verified by broker or MLS GRID. Supplied Open House Information is subject to change without notice. All information should be independently reviewed and verified for accuracy. Properties may or may not be listed by the office/agent presenting the information.
Privacy Policy / DMCA Notice / ADA Accessibility


This site is hosted, designed and copyright
© 1994 - 2026 by
Delta Media Group, Inc. -- Patent Pending --
2928 N Hoyne Avenue , Unit 1 | MLS# 12799263
This property located at 2928 N Hoyne Avenue , Unit 1, Chicago, IL 60618 is currently listed for rent with an asking price of $6,500 / Monthly. N Hoyne Avenue , Unit 1 is located within the District 299 school district. Search Chicago real estate on dtyrawa.gogambino.com today.