David Tyrawa
BEDS3
BATHS1 full
SQUARE FEET1,606
MLS#12799152
STATUSNew
PROPERTY TYPEResidential - Single Family
SCHOOLDistrict 3
Property Description
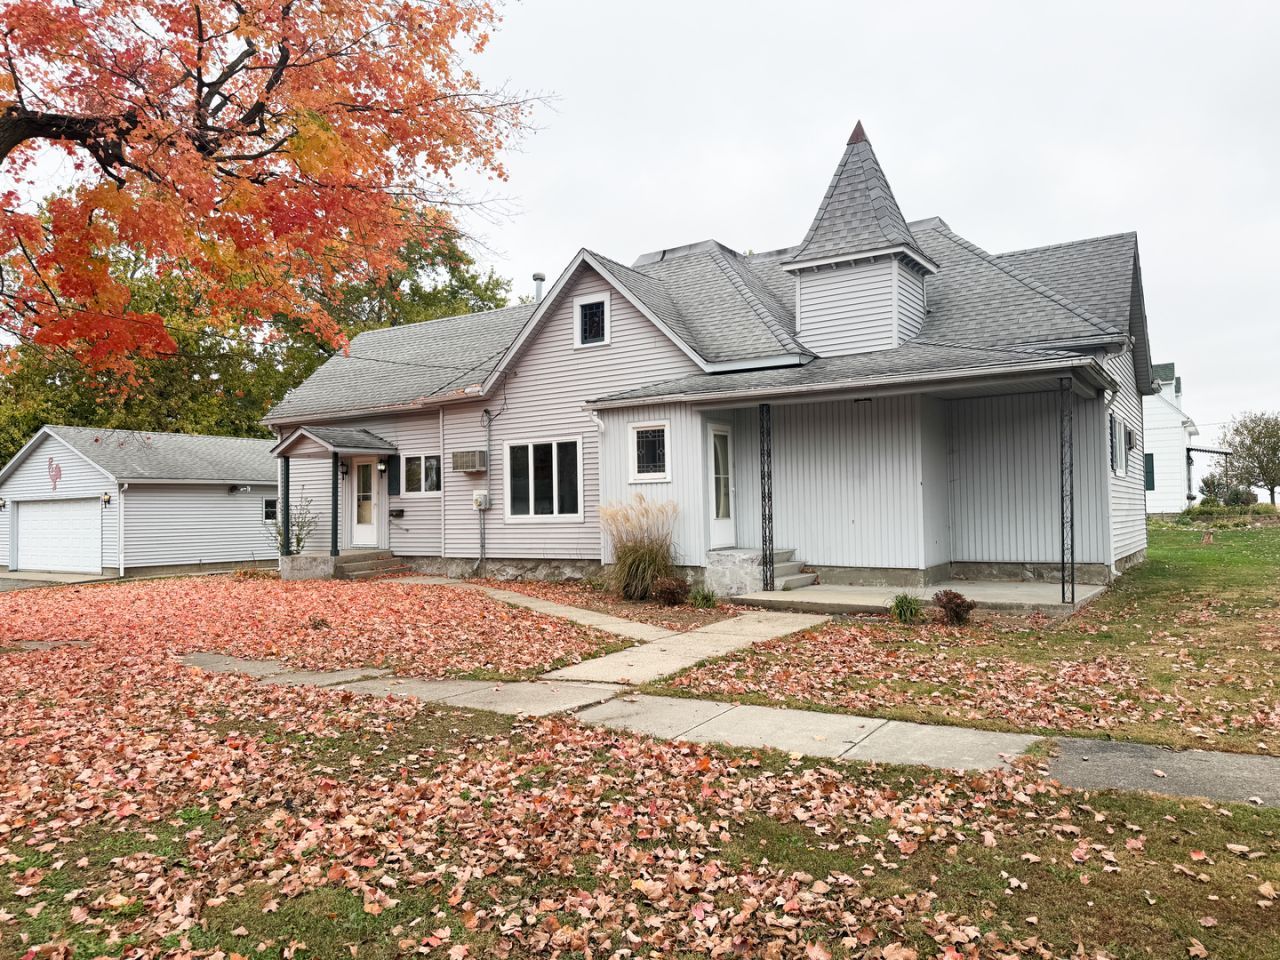
Come take a look at this charming 3-bedroom, 1-bath home in Iroquois! Offering approximately 1,600 square feet, this home features generously sized rooms, plenty of closet space, and a warm, inviting feel throughout. The charming kitchen offers plenty of character, with an open flow into the dining room and living room, creating a comfortable space for everyday living . The primary bedroom features a nice walk-in closet, while the additional bedrooms offer great flexibility. Several important updates have already been completed, including a completely remodeled bathroom in 2021 and a brand-new boiler installed in 2021. Outside, you'll find an oversized detached 2-car garage built in 1974, approximately 24' x 26', featuring heat and water-perfect for extra workspace, hobbies, or additional storage. If you're looking for a home with character, comfortable living space, and a great garage, this one is worth a look!
Property Features
Property Type: Residential - Single Family
Basement: Yes
Basement: Cellar, Partial
Cooling: Wall Unit(s)
Garage: 2
Heating: Steam
Lot Size: 0.19 Acres
Roof Type: Asphalt
Taxes: $2,454
Year Built: 1880
Feature Descriptions
Additional rooms: No additional rooms
Appliances: Microwave, Refrigerator, Washer, Dryer, Water Softener Rented, Electric Oven
Association Includes: None
Dining Room: Combined w/ LivRm
Exterior: Vinyl Siding
Laundry: In Unit, Sink
Lot: Corner Lot
Lot Dimensions: 71x118
Other Equipment: Water-Softener Rented, Ceiling Fan(s), Sump Pump, Backup Sump Pump;, Water Heater-Gas
Parcel#: 20152540090000
Parking: Yes, Garage Owned, Detached, Driveway, Owned, Garage
Sewer: Septic Tank
Total Rooms: 6
Township: Concord
Water: Well
Room Sizes
Bedroom 2: 9X20
Bedroom 3: 9X12
Dining Room: 12X18
Kitchen: 12X13
Laundry: 8X20
Living Room: 13X15
Primary Bedroom: 13X14
Local Schools
High School: Donovan Jr./Sr. High School
Middle School: Donovan Jr./Sr. High School
Elementary School: Donovan Elementary School
School District: District 3
Listed By / Shown By
Listed By
Agency Name: Berkshire Hathaway HomeServices Speckman Realty
Agency Phone: 815-937-4370
Shown By
Agent Name: David Tyrawa
Agent Phone: Cell: (815) 222-9423
Agency Title: Gambino Realtors

Estimate Your Payment
Estimated Payment
$ 782.16 per month $542.81 Principal & Interest $204.50 Property Tax $34.85 Homeowner's InsuranceChange Payment Information


Member Participants (and their affiliated licensees, if applicable) shall indicate on their websites that IDX information is provided exclusively for consumers’ personal non-commercial use, that it may not be used for any purpose other than to identify prospective properties consumers may be interested in purchasing, that the data is deemed reliable but is not guaranteed by MLS GRID, and that the use of the MLS GRID Data may be subject to an end user license agreement prescribed by the Member Participant’s applicable MLS if any and as amended from time to time. MLS GRID may, at its discretion, require use of other disclaimers as necessary to protect Member Participant, and/or their MLS from liability.
Based on information submitted to the MLS GRID. All data is obtained from various sources and may not have been verified by broker or MLS GRID. Supplied Open House Information is subject to change without notice. All information should be independently reviewed and verified for accuracy. Properties may or may not be listed by the office/agent presenting the information.
Privacy Policy / DMCA Notice / ADA Accessibility


This site is hosted, designed and copyright
© 1994 - 2026 by
Delta Media Group, Inc. -- Patent Pending --
300 NW Church Avenue | MLS# 12799152
This single family home located at 300 NW Church Avenue , Iroquois, IL 60945 is currently listed for sale with an asking price of $119,500. This property was built in 1880 and has 3 bedrooms and 1 full baths with 1606 sq. ft. NW Church Avenue is located within the District 3 school district. Search Iroquois real estate on dtyrawa.gogambino.com today.