David Tyrawa
BEDS4
BATHS3 full
SQUARE FEET2,764
MLS#7845706
STATUSActive
PROPERTY TYPEResidential - Single Family
SUBDIVISIONHedge Villa Place
Property Description
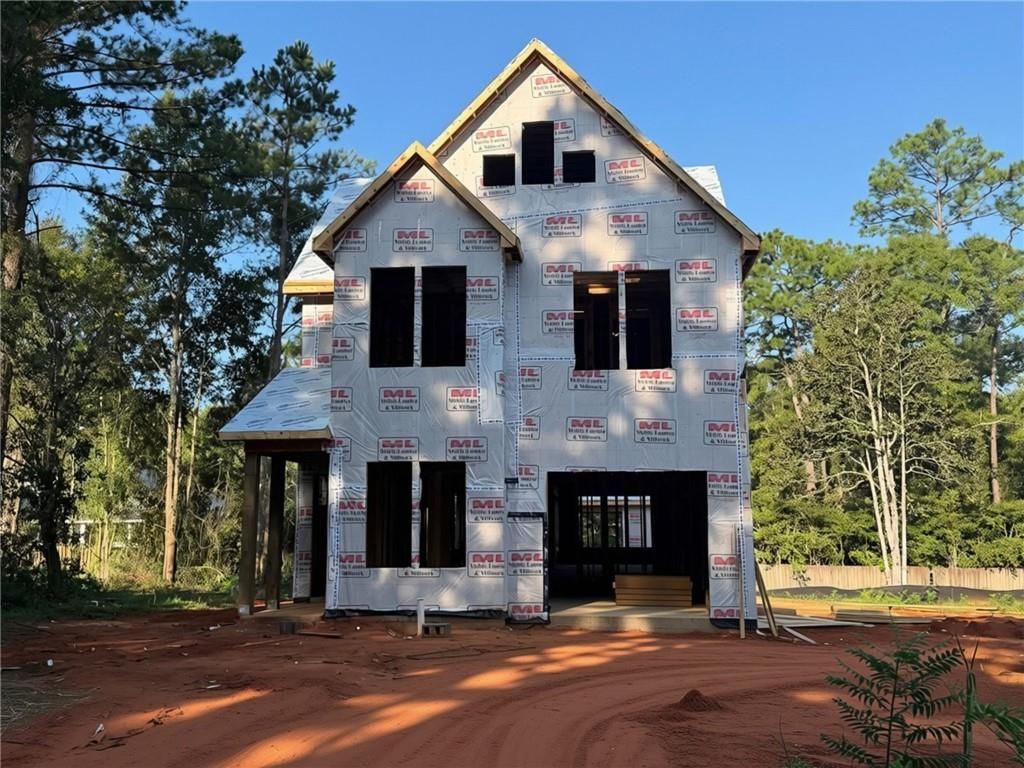
Estimated completion: April 2027. NEW CONSTRUCTION IN FAIRHOPE with anticipated completion by April 2027! Located approximately 3/4 mile from downtown Fairhope, this 4-bedroom, 3-bath custom home by ARK Builders combines convenient access to downtown with new construction, Gold Fortified construction and a thoughtfully designed floor plan. The main level features a bedroom and full bath, kitchen with walk-in pantry, dining area, spacious great room, one-car garage and elevator providing access to the second level. Upstairs, the primary suite includes dual vanities, separate shower, private water closet and walk-in closet. Two additional bedrooms share a full bath, and all four bedrooms feature walk-in closets. The walk-in laundry room with sink is conveniently located on the same level as the primary bedroom. Designed with both indoor and outdoor living in mind, the back porch opens to a covered and screened entertainment area ideal for relaxing, entertaining or watching the game. There is also a storage room within the entertaining area and has two entry points providing additional storage and flexibility. Additional features include 10-foot ceilings on both levels, 8-foot doors throughout, impact-resistant storm windows, a gas tankless water heater, front and rear irrigation and a smaller, low-maintenance yard. Built by ARK Builders, a local custom home builder serving the area since 1998. Conveniently located near downtown Fairhope, Mobile Bay, restaurants, shopping, parks and local amenities. Listing agent is a member of the selling entity and a licensed agent in the state of Alabama. Buyer to verify all information during due diligence.
Property Features
Property Type: Residential - Single Family
Basement: None
Cooling: Ceiling Fan(s), Heat Pump
Garage: 1 car attached
Heating: Heat Pump
Home Style: Cottage
Lot Size: 0.17 Acres
Roof Type: Composition, Shingle
Stories: 2.0
Taxes: $1,500
Year Built: 2027
Amenities
Double Vanity
Elevator
Entrance Foyer
High Ceilings 10 ft Main
High Ceilings 10 ft Upper
Walk-In Closet(s)
Storage
Feature Descriptions
Accessibility: None
Appliances: Dishwasher, Disposal, Gas Range, Gas Water Heater, Microwave, Range Hood, Refrigerator, Tankless Water Heater
Bedroom Features: None
Community Features: None
Construction Materials: Blown-In Insulation
Days on Site: 34
Dining Room: Open Floorplan
Exterior: Blown-In Insulation
Fencing: None
Fireplace: Gas Log, Gas Starter, Great Room
Flooring: Ceramic Tile, Hardwood
Kitchen: Breakfast Bar, Cabinets White, Kitchen Island, Pantry Walk-In, Stone Counters, View to Family Room
Laundry: Laundry Room, Sink, Upper Level
Lot: Back Yard, Front Yard, Landscaped, Level, Sprinklers In Front, Sprinklers In Rear
Lot Dimensions: 50x150
Master Bathroom: Double Vanity, Shower Only
Parking: Attached, Garage, Garage Door Opener, Garage Faces Front, Level Driveway
Parking Notes: Attached, Garage, Garage Door Opener, Garage Faces Fr
Patio/Porch: Covered, Rear Porch, Screened
Patio/Porch: Covered, Rear Porch, Screened
Sewer: Public Sewer
Spa: None
Special View Info: Other
Topography: Level
Utilities: Electricity Available, Natural Gas Available, Sewer Available, Water Available
Water: Public
Waterfront: None
Window: Double Pane Windows, Storm Window(s)
Local Schools
High School: Fairhope
Middle School: Fairhope
Elementary School: Fairhope West
Listed By / Shown By
Listed By
Agency Name: Bellator Real Estate, LLC Fair
Shown By
Agent Name: David Tyrawa
Agent Phone: Cell: (815) 222-9423
Agency Title: Gambino Realtors

Estimate Your Payment
Estimated Payment
$ 5,321.53 per month $4,882.99 Principal & Interest $125.00 Property Tax $313.54 Homeowner's InsuranceChange Payment Information

Privacy Policy / DMCA Notice / ADA Accessibility


This site is hosted, designed and copyright
© 1994 - 2026 by
Delta Media Group, Inc. -- Patent Pending --
325 Simon Street | MLS# 7845706
This single family home located at 325 Simon Street, Fairhope, AL 36532 is currently listed for sale with an asking price of $1,075,000. This property was built in 2027 and has 4 bedrooms and 3 full baths with 2764 sq. ft. Simon Street is located in the Hedge Villa Place subdivision. Search Hedge Villa Place real estate on dtyrawa.gogambino.com today.