David Tyrawa
BEDS4
BATHS3 full
SQUARE FEET2,300
MLS#12705567
STATUSNew
PROPERTY TYPEResidential - Condominium
SCHOOLDistrict 299
Property Description
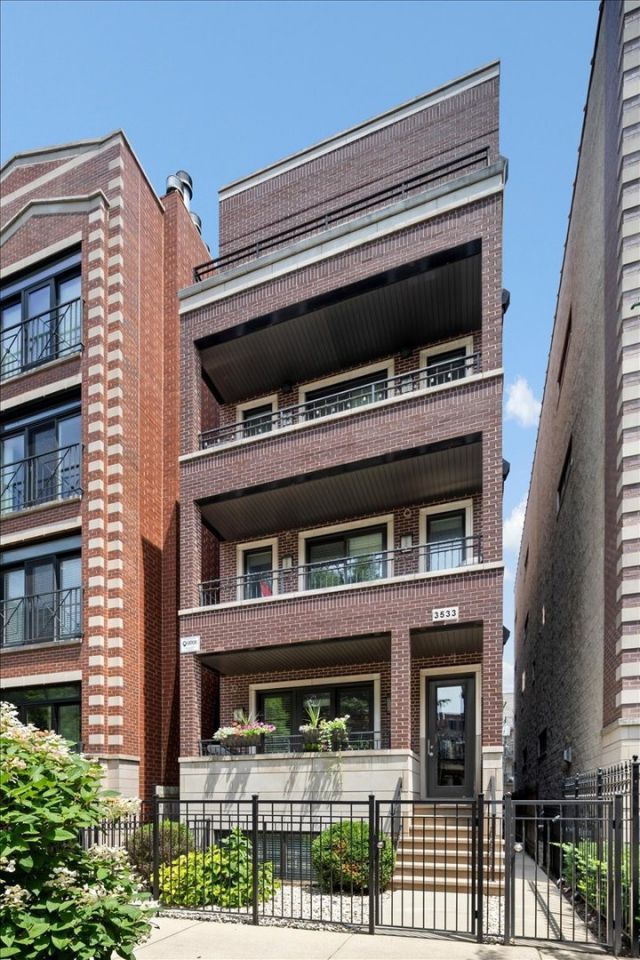
Welcome to this exceptional East Lakeview 4-bedroom, 3-bathroom home, perfectly situated in the highly desirable Nettlehorst School District. The ideal layout offers two bedrooms on each level and THREE private outdoor spaces, including two balconies and a garage rooftop deck, all featuring durable, low-maintenance composite decking. The main level boasts a spacious living room anchored by a cozy gas fireplace, with direct access to a west-facing balcony overlooking the picturesque, one-way tree-lined street. Perfect for entertaining, the living space flows effortlessly into the designated dining area and impressive chef's kitchen. Outfitted with professional-grade appliances, including a 6-burner Wolf range with a vented hood, Sub-Zero refrigerator, and Bosch dishwasher, the kitchen also features quartz countertops, an oversized island, an integrated microwave and wine refrigerator, abundant cabinetry space with pull-out storage, and a classic white subway tile backsplash. Privately tucked away at the end of the hallway, the king-sized primary suite offers a walk-in closet, private balcony, and spa-inspired ensuite bathroom complete with heated marble floors, a double vanity, Mr. Steam steam shower, and jetted tub. A generously sized second bedroom and full bathroom complete the main level. The bright and inviting lower level provides a second living space with its own fireplace and radiant heated floors, along with two additional spacious bedrooms, a full bathroom with a stand-up shower, side-by-side in-unit laundry, and direct access to the attached garage parking space and additional storage locker. The private garage rooftop deck features a pergola, creating the perfect setting for relaxing or entertaining outdoors. Built with exceptional attention to detail, this solid brick/limestone building features concrete between unit floors and spray foam insulation in exterior walls for enhanced energy efficiency. This home offers the best of both worlds: a peaceful residential setting just moments from Wrigley Field, Gallagher Way, farmers markets, restaurants, shopping, Whole Foods, Jewel, Southport, the lakefront, and Nettelhorst Elementary School. Three outdoor spaces, exceptional finishes, and an unbeatable East Lakeview / Wrigleyville location--your search ends here! NOTE: This home is NOT on the train side of Wilton.
Property Features
Property Type: Residential - Condominium
Basement: Yes
Basement: Finished, Full
Cooling: Central Air
Fireplaces: 2
Garage: 1
Heating: Gas, Forced Air, Radiant, Indv Controls, Radiant Floor
Lot Size: COMMON
Roof Type: Rubber
Stories: 4.0
Taxes: $18,516
Year Built: 2017
Amenities
1st Floor Bedroom
1st Floor Full Bath
Storage
Walk-In Closet(s)
Feature Descriptions
Additional rooms: Deck, Balcony/Porch/Lanai, Terrace
Appliances: Range, Microwave, Dishwasher, Refrigerator, High End Refrigerator, Freezer, Washer, Dryer, Disposal, Stainless Steel Appliance(s), Wine Refrigerator, Range Hood, Gas Oven, Humidifier
Association Amenities: Security Door Lock(s)
Association Includes: Water, Parking, Insurance, Exterior Maintenance, Scavenger
Bath Features: Whirlpool, Separate Shower, Steam Shower, Double Sink, Full Body Spray Shower
Dining Room: Combined w/ LivRm
Exterior: Brick, Limestone
Fireplace: Wood Burning, Gas Log, Gas Starter
Fireplace Location(s): Family Room, Living Room
HOA Fee: 488/ Monthly
Laundry: Washer Hookup, In Unit
Lot: Common Grounds, Landscaped
Lot Dimensions: COMMON
Other Equipment: TV-Cable, Sump Pump
Parcel#: 14204050651001
Parking: Concrete, Off Alley, Garage Door Opener, Heated Garage, Yes, Garage Owned, Attached, Garage
Pet Allowed: Cats OK, Dogs OK
Sewer: Public Sewer
Total Rooms: 8
Township: Lake View
Water: Lake Michigan
Room Sizes
Deck: 15X08
Balcony/Porch/Lanai: 13X05
Terrace: 24X18
Bedroom 2: 12X11
Bedroom 3: 12X11
Bedroom 4: 12X10
Dining Room: COMBO
Family Room: 18X13
Kitchen: 18X14
Laundry: 06X04
Living Room: 20X14
Primary Bedroom: 14X13
Local Schools
High School: Lake View High School
Elementary School: Nettelhorst Elementary School
School District: District 299
Listed By / Shown By
Listed By
Agency Name: @properties Christie's International Real Estate
Agency Phone: 773-472-0200
Shown By
Agent Name: David Tyrawa
Agent Phone: Cell: (815) 222-9423
Agency Title: Gambino Realtors

Estimate Your Payment
Estimated Payment
$ 6,372.14 per month $4,537.77 Principal & Interest $1,543.00 Property Tax $291.38 Homeowner's InsuranceChange Payment Information


Member Participants (and their affiliated licensees, if applicable) shall indicate on their websites that IDX information is provided exclusively for consumers’ personal non-commercial use, that it may not be used for any purpose other than to identify prospective properties consumers may be interested in purchasing, that the data is deemed reliable but is not guaranteed by MLS GRID, and that the use of the MLS GRID Data may be subject to an end user license agreement prescribed by the Member Participant’s applicable MLS if any and as amended from time to time. MLS GRID may, at its discretion, require use of other disclaimers as necessary to protect Member Participant, and/or their MLS from liability.
Based on information submitted to the MLS GRID. All data is obtained from various sources and may not have been verified by broker or MLS GRID. Supplied Open House Information is subject to change without notice. All information should be independently reviewed and verified for accuracy. Properties may or may not be listed by the office/agent presenting the information.
Privacy Policy / DMCA Notice / ADA Accessibility


This site is hosted, designed and copyright
© 1994 - 2026 by
Delta Media Group, Inc. -- Patent Pending --
3533 N Wilton Avenue , Unit 1 | MLS# 12705567
This condo located at 3533 N Wilton Avenue , Unit 1, Chicago, IL 60657 is currently listed for sale with an asking price of $999,000. This property was built in 2017 and has 4 bedrooms and 3 full baths with 2300 sq. ft. N Wilton Avenue , Unit 1 is located within the District 299 school district. Search Chicago real estate on dtyrawa.gogambino.com today.