David Tyrawa
BEDS2
BATHS1 full
SQUARE FEET1,100
MLS#12755750
STATUSNew
PROPERTY TYPERental - Single Family
SCHOOLDistrict 299
Property Description
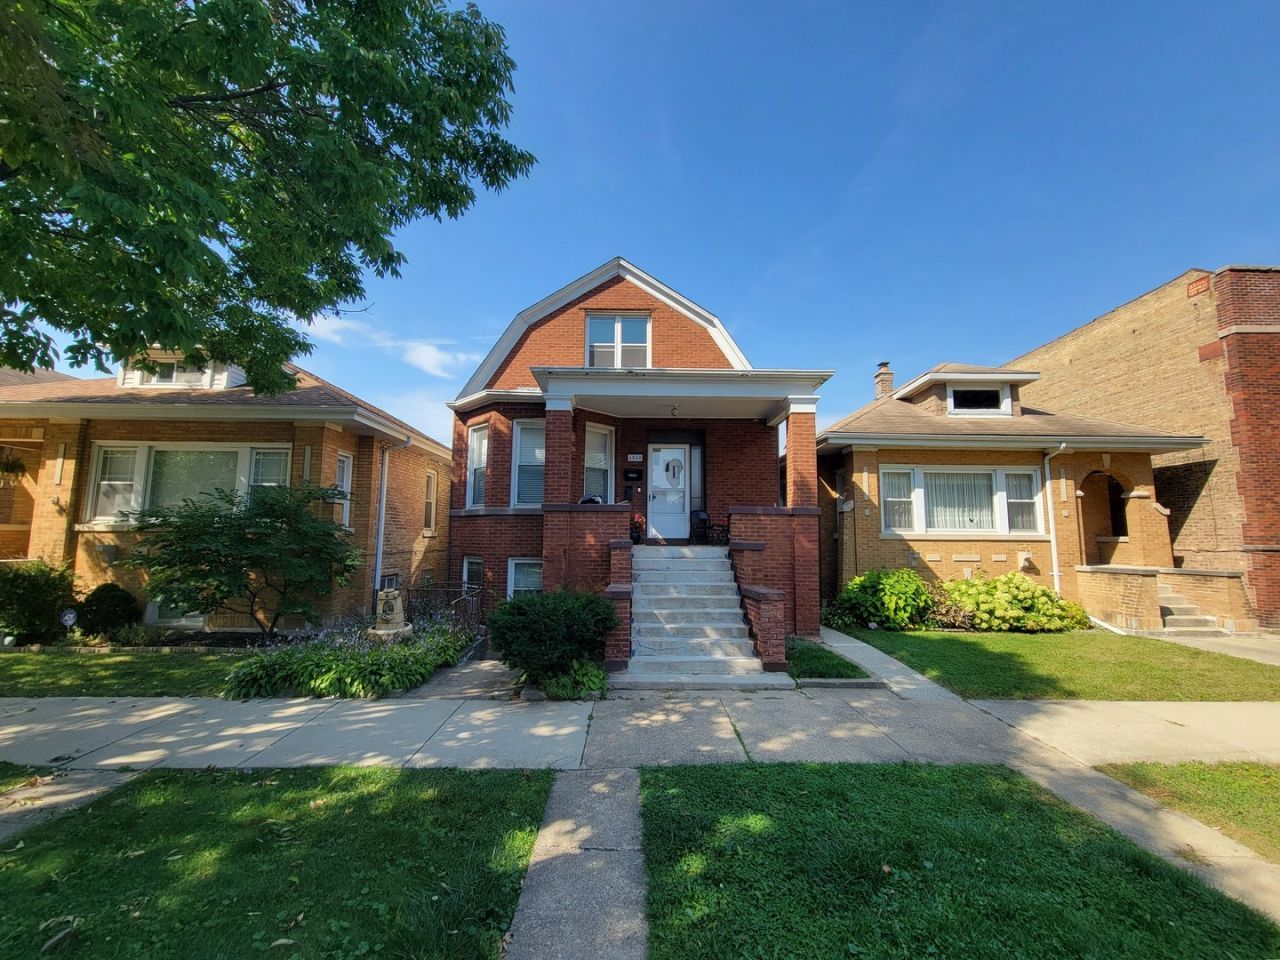
This 2 BR / 1 BTH in Portage Park will be available Nov 1st! Super bright and sunny all throughout. Living Room provides a great space to ease into your mornings and relax at the end of the day. Engage with loved ones in the separate Dining Room. Bedrooms are sufficient and boast ample closets (2nd BR homes a cool and unique Walk-In Closet). Charming Kitchen that provides plenty of room to prepare day-to-day meals or entertain guests, and includes a huge Walk-In Pantry. There's a Linen Closet just off the Bathroom. And an Enclosed Porch featuring two more closets. What's in the neighborhood? Shopping, retail, and dining along Irving and nearby Milwaukee, Addison, and Montrose. Parks, including Portage Park less than 3/4 mi away. Austin-Irving Library. Coffee shops. Wright College. Easy access to 90/94. Public transportation, including Metra. Rent includes Heat & Cooking Gas and Water/Sewer/Scavenger. Tenants pay for Electricity, cable/internet, and supply window A/C(s). FREE Laundry in basement. Street parking only. IDEAL Lease Terms through Spring 2028. Sorry...NO Pets. Security Deposit = 1 Month's Rent. Verification of positive rental/ownership history. Renters Insurance will be required. Call today and schedule a viewing of your new place to call Home!
Property Features
Property Type: Rental - Single Family
Basement: Yes
Basement: Partially Finished, Full, Walk-Out Access
Cooling: None
Heating: Natural Gas, Forced Air
Lot Size: 3,750
Stories: 2.0
Year Built: 1917
Amenities
Pantry
Feature Descriptions
Additional rooms: Enclosed Porch, Pantry, Walk In Closet
Appliances: Range, Refrigerator
Association Amenities: Laundry
Dining Room: Separate
Exterior: Brick
Laundry: Common Area, Sink
Lot Dimensions: 3750
Rent Includes: Gas, Heat, Water, Scavenger, Exterior Maintenance, Lawn Care, Snow Removal
Sewer: Public Sewer
Total Rooms: 5
Township: Jefferson
Water: Lake Michigan, Public
Room Sizes
Enclosed Porch: 7X14
Pantry: 5X11
Walk In Closet: 5X15
Bedroom 2: 10X11
Dining Room: 10X10
Kitchen: 10X11
Living Room: 10X15
Primary Bedroom: 10X11
Local Schools
High School: Taft High School
Elementary School: Smyser Elementary School
School District: District 299
Listed By / Shown By
Listed By
Agency Name: Century 21 Circle
Agency Phone: 773-888-4200
Shown By
Agent Name: David Tyrawa
Agent Phone: Cell: (815) 222-9423
Agency Title: Gambino Realtors



Member Participants (and their affiliated licensees, if applicable) shall indicate on their websites that IDX information is provided exclusively for consumers’ personal non-commercial use, that it may not be used for any purpose other than to identify prospective properties consumers may be interested in purchasing, that the data is deemed reliable but is not guaranteed by MLS GRID, and that the use of the MLS GRID Data may be subject to an end user license agreement prescribed by the Member Participant’s applicable MLS if any and as amended from time to time. MLS GRID may, at its discretion, require use of other disclaimers as necessary to protect Member Participant, and/or their MLS from liability.
Based on information submitted to the MLS GRID. All data is obtained from various sources and may not have been verified by broker or MLS GRID. Supplied Open House Information is subject to change without notice. All information should be independently reviewed and verified for accuracy. Properties may or may not be listed by the office/agent presenting the information.
Privacy Policy / DMCA Notice / ADA Accessibility


This site is hosted, designed and copyright
© 1994 - 2026 by
Delta Media Group, Inc. -- Patent Pending --
4048 N Marmora Avenue, Unit 2 | MLS# 12755750
This property located at 4048 N Marmora Avenue, Unit 2, Chicago, IL 60634 is currently listed for rent with an asking price of $1,800 / Monthly. N Marmora Avenue, Unit 2 is located within the District 299 school district. Search Chicago real estate on dtyrawa.gogambino.com today.