David Tyrawa
BEDS3
BATHS2 full
SQUARE FEET1,458
MLS#12794089
STATUSNew
PROPERTY TYPERental - Condominium
SCHOOLDistrict 299
Property Description
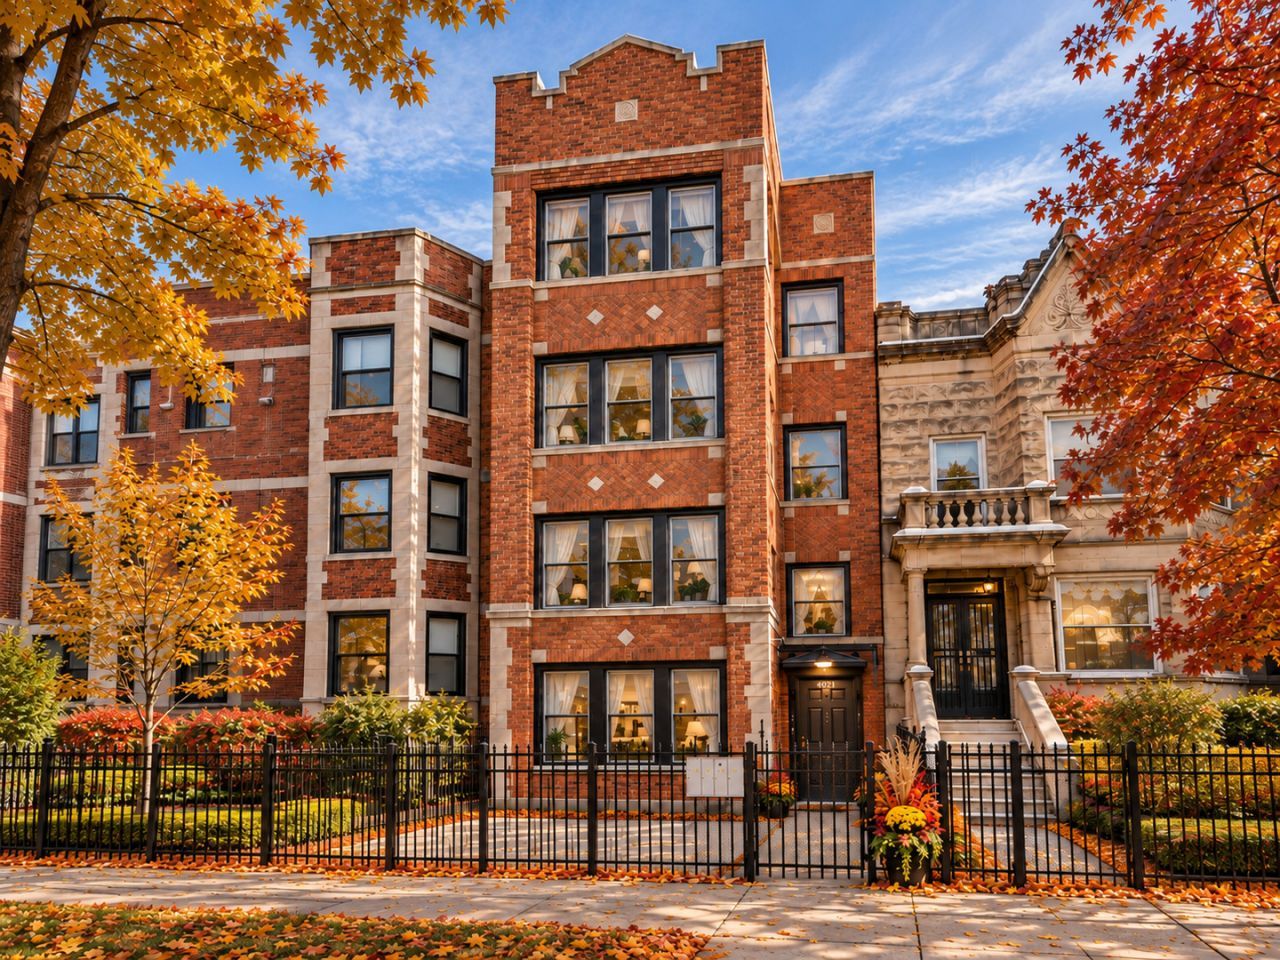
ELEVATED LIVING ON HISTORIC WASHINGTON BOULEVARD | REMODELED 3-BEDROOM 2 BATHROOM HIGH FIRST FLOOR UNIT... Discover the perfect blend of historic Chicago character and contemporary sophistication in this beautifully remodeled, high 1st-level residence overlooking one of Garfield Park's distinctive residential boulevards. Situated on the high first floor of a classic brick building, this exceptional three-bedroom, two-bathroom home offers generous living spaces, modern conveniences, and an inviting atmosphere designed for today's lifestyle. Step inside and experience an impressive combination of warmth, comfort, and modern design. Three sprawling bedrooms provide exceptional flexibility for relaxation and everyday living, while two beautifully appointed full bathrooms complement the home's refreshed interiors. The modern kitchen is equipped with a complete suite of appliances, including a dishwasher and garbage disposal, making meal preparation and entertaining effortless. An in-unit washer and dryer add an essential layer of convenience. One of the residence's most appealing features is its versatile bonus room, a light-filled retreat that can be transformed into a peaceful sunroom, inspiring home office, children's playroom, or comfortable reading lounge. The possibilities are yours to explore. Enjoy access to a fenced yard, offering welcome outdoor space in the heart of the city. For additional convenience, a dedicated garage parking space is available for just $125 per month, providing an attractive alternative to street parking. Located along Washington Boulevard in Chicago's Garfield Park community, this residence is surrounded by the architectural character that makes the West Side's historic boulevards so distinctive. Graceful brick residences, classic Greystones, mature trees, and striking masonry reflect the neighborhood's rich late-19th- and early-20th-century architectural heritage. Commuting and exploring Chicago are convenient, with access to I-290, the CTA Green Line at Pulaski, and CTA Bus Routes 52 and 20. The renowned Garfield Park Conservatory is also nearby, offering a remarkable destination filled with lush indoor gardens, botanical collections, and year-round natural beauty. Whether you're seeking room to grow, the flexibility to work from home, or simply a beautifully updated residence with the conveniences of modern city living, this unit delivers an inviting combination of space, character, and functionality. Schedule your private showing today and discover the space, comfort, and character this exceptional residence has to offer.
Property Features
Property Type: Rental - Condominium
Basement: None
Cooling: Central Air
Garage: 2
Heating: Gas, Forced Air
Lot Size: 3750 square feet
Roof Type: Asphalt
Stories: 4.0
Year Built: 1923
Amenities
Separate Dining Room
Quartz Counters
Feature Descriptions
Additional rooms: Office, Deck
Additional Structures: Garage(s)
Appliances: Range, Microwave, Dishwasher, Refrigerator, Washer, Dryer, Disposal, Stainless Steel Appliance(s), Electric Oven
Association Amenities: Patio
Bath Features: Separate Shower, Double Shower
Dining Room: Separate
Exterior: Brick
Laundry: Washer Hookup, Electric Dryer Hookup, In Unit, In Kitchen
Lot: Landscaped, Backs to Public GRND, Level
Lot Dimensions: 3750 square feet
Other Equipment: TV-Cable, CO Detectors, Water Heater-Electric
Parking: Asphalt, Shared Driveway, Off Alley, Garage Door Opener, Yes, Leased, Detached, Garage
Pet Allowed: Additional Pet Rent, Cats OK, Deposit Required, Dogs OK, Number Limit, Size Limit
Rent Includes: Exterior Maintenance, Lawn Care, Snow Removal
Sewer: Public Sewer, Storm Sewer
Total Rooms: 7
Township: West Chicago
Water: Lake Michigan, Public
Room Sizes
Office: 10X10
Deck: 10X4
Bedroom 2: 15X10
Bedroom 3: 10X09
Dining Room: 18X17
Kitchen: 14X11
Laundry: 3X3
Living Room: 21X12
Primary Bedroom: 16X10
Local Schools
High School: Orr Community Academy High Schoo
Middle School: Tilton Elementary School
Elementary School: Tilton Elementary School
School District: District 299
Listed By / Shown By
Listed By
Agency Name: Engel & Voelkers Chicago
Agency Phone: 773-797-9500
Shown By
Agent Name: David Tyrawa
Agent Phone: Cell: (815) 222-9423
Agency Title: Gambino Realtors



Member Participants (and their affiliated licensees, if applicable) shall indicate on their websites that IDX information is provided exclusively for consumers’ personal non-commercial use, that it may not be used for any purpose other than to identify prospective properties consumers may be interested in purchasing, that the data is deemed reliable but is not guaranteed by MLS GRID, and that the use of the MLS GRID Data may be subject to an end user license agreement prescribed by the Member Participant’s applicable MLS if any and as amended from time to time. MLS GRID may, at its discretion, require use of other disclaimers as necessary to protect Member Participant, and/or their MLS from liability.
Based on information submitted to the MLS GRID. All data is obtained from various sources and may not have been verified by broker or MLS GRID. Supplied Open House Information is subject to change without notice. All information should be independently reviewed and verified for accuracy. Properties may or may not be listed by the office/agent presenting the information.
Privacy Policy / DMCA Notice / ADA Accessibility


This site is hosted, designed and copyright
© 1994 - 2026 by
Delta Media Group, Inc. -- Patent Pending --
4151 W Washington Boulevard, Unit 1 | MLS# 12794089
This property located at 4151 W Washington Boulevard, Unit 1, Chicago, IL 60624 is currently listed for rent with an asking price of $2,850 / Monthly. W Washington Boulevard, Unit 1 is located within the District 299 school district. Search Chicago real estate on dtyrawa.gogambino.com today.