David Tyrawa
BEDS3
BATHS2 full
SQUARE FEET1,146
MLS#12795709
STATUSNew
PROPERTY TYPERental - Single Family
SCHOOLDistrict 203
Property Description
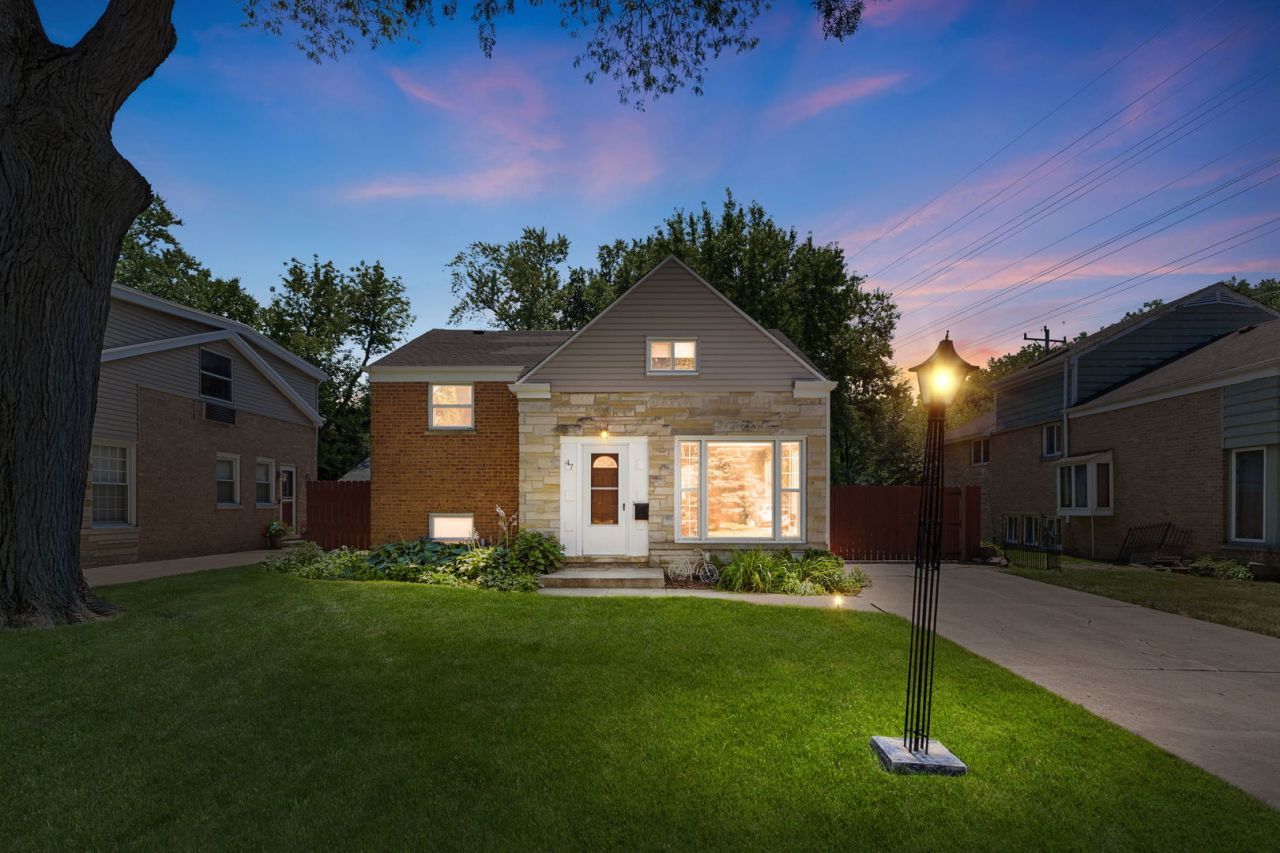
NEW TRIER HIGH SCHOOL AND WILMETTE SCHOOL DISTRICTS. Available immediately. Welcome to 47 Hackberry Lane, the north shore's nicest rental. Had been rented recently to service-member who unexpectedly got deployed out of the country. This 3 bed / 2 full bath home offers a bright, clean, well appointed, remote work ready, conveniently located, rental solution that provides all the comforts of home. Main floor living room & remodeled eat-in kitchen. Basement has a media room, a work-from-home space, full bath as well as a laundry room with sink. 3 large bedrooms + full bath upstairs. Hardwood and tile floors throughout. Off of the large upper floor bedroom are 4 steps up to a very large clean attic. Garage converted to additional storage space. Shed in fully fenced yard. Can be furnished or un-furnished. This east Glenview location offers easy access to explore the beauty and amenities of the North Shore while being only an 18 miles to the center of downtown Chicago. Warm & friendly neighborhood, close to expressway, Metra stations, Wilmette recreation center, Old Orchard Shopping Center, Harms Woods Forest Preserves and bike paths. Lawn care & snow removal are included; tenant pays all utilities. In lieu of security deposit, there is a non-refundable $500. Don't miss the opportunity to lease a home in one of the North Shore's most desirable locations. Short term lease will be considered.
Property Features
Property Type: Rental - Single Family
Basement: Yes
Basement: Finished, Rec/Family Area, Storage Space, Full
Cooling: Central Air
Heating: Gas
Lot Size: 27' x 137.4' x 62.1' x 132.9'
Year Built: 1953
Amenities
Storage
Granite Counters
Feature Descriptions
Additional rooms: Attic
Additional Structures: Storage
Appliances: Range, Microwave, Dishwasher, Refrigerator, Freezer, Washer, Dryer
Association Amenities: Laundry, Fencing, Patio, School Bus
Dining Room: Combined w/ LivRm
Exterior: Brick
Laundry: In Unit, Sink
Lot: Wooded
Lot Dimensions: 27' x 137.4' x 62.1' x 132.9'
Other Equipment: CO Detectors
Parking: Concrete, Off Street, Driveway, Yes
Rent Includes: Parking, Exterior Maintenance, Lawn Care, Snow Removal
Sewer: Public Sewer
Total Rooms: 8
Township: New Trier
Water: Lake Michigan
Room Sizes
Attic: 12X24
Bedroom 2: 9X11
Bedroom 3: 14X21
Dining Room: COMBO
Family Room: 13X18
Kitchen: 12X10
Laundry: 7X14
Living Room: 14X17
Primary Bedroom: 12X10
Local Schools
High School: New Trier Twp H.S. Northfield/Wi
School District: District 203
Listed By / Shown By
Listed By
Agency Name: Coldwell Banker Realty
Agency Phone: 847-446-4000
Shown By
Agent Name: David Tyrawa
Agent Phone: Cell: (815) 222-9423
Agency Title: Gambino Realtors



Member Participants (and their affiliated licensees, if applicable) shall indicate on their websites that IDX information is provided exclusively for consumers’ personal non-commercial use, that it may not be used for any purpose other than to identify prospective properties consumers may be interested in purchasing, that the data is deemed reliable but is not guaranteed by MLS GRID, and that the use of the MLS GRID Data may be subject to an end user license agreement prescribed by the Member Participant’s applicable MLS if any and as amended from time to time. MLS GRID may, at its discretion, require use of other disclaimers as necessary to protect Member Participant, and/or their MLS from liability.
Based on information submitted to the MLS GRID. All data is obtained from various sources and may not have been verified by broker or MLS GRID. Supplied Open House Information is subject to change without notice. All information should be independently reviewed and verified for accuracy. Properties may or may not be listed by the office/agent presenting the information.
Privacy Policy / DMCA Notice / ADA Accessibility


This site is hosted, designed and copyright
© 1994 - 2026 by
Delta Media Group, Inc. -- Patent Pending --
47 Hackberry Lane | MLS# 12795709
This property located at 47 Hackberry Lane , Glenview, IL 60025 is currently listed for rent with an asking price of $3,500 / Monthly. Hackberry Lane is located within the District 203 school district. Search Glenview real estate on dtyrawa.gogambino.com today.