David Tyrawa
BEDS3
BATHS3 full
MLS#10227683
STATUSActive
PROPERTY TYPEResidential - Single Family
SUBDIVISIONCROOKED CREEK ESTATES PH4
Property Description
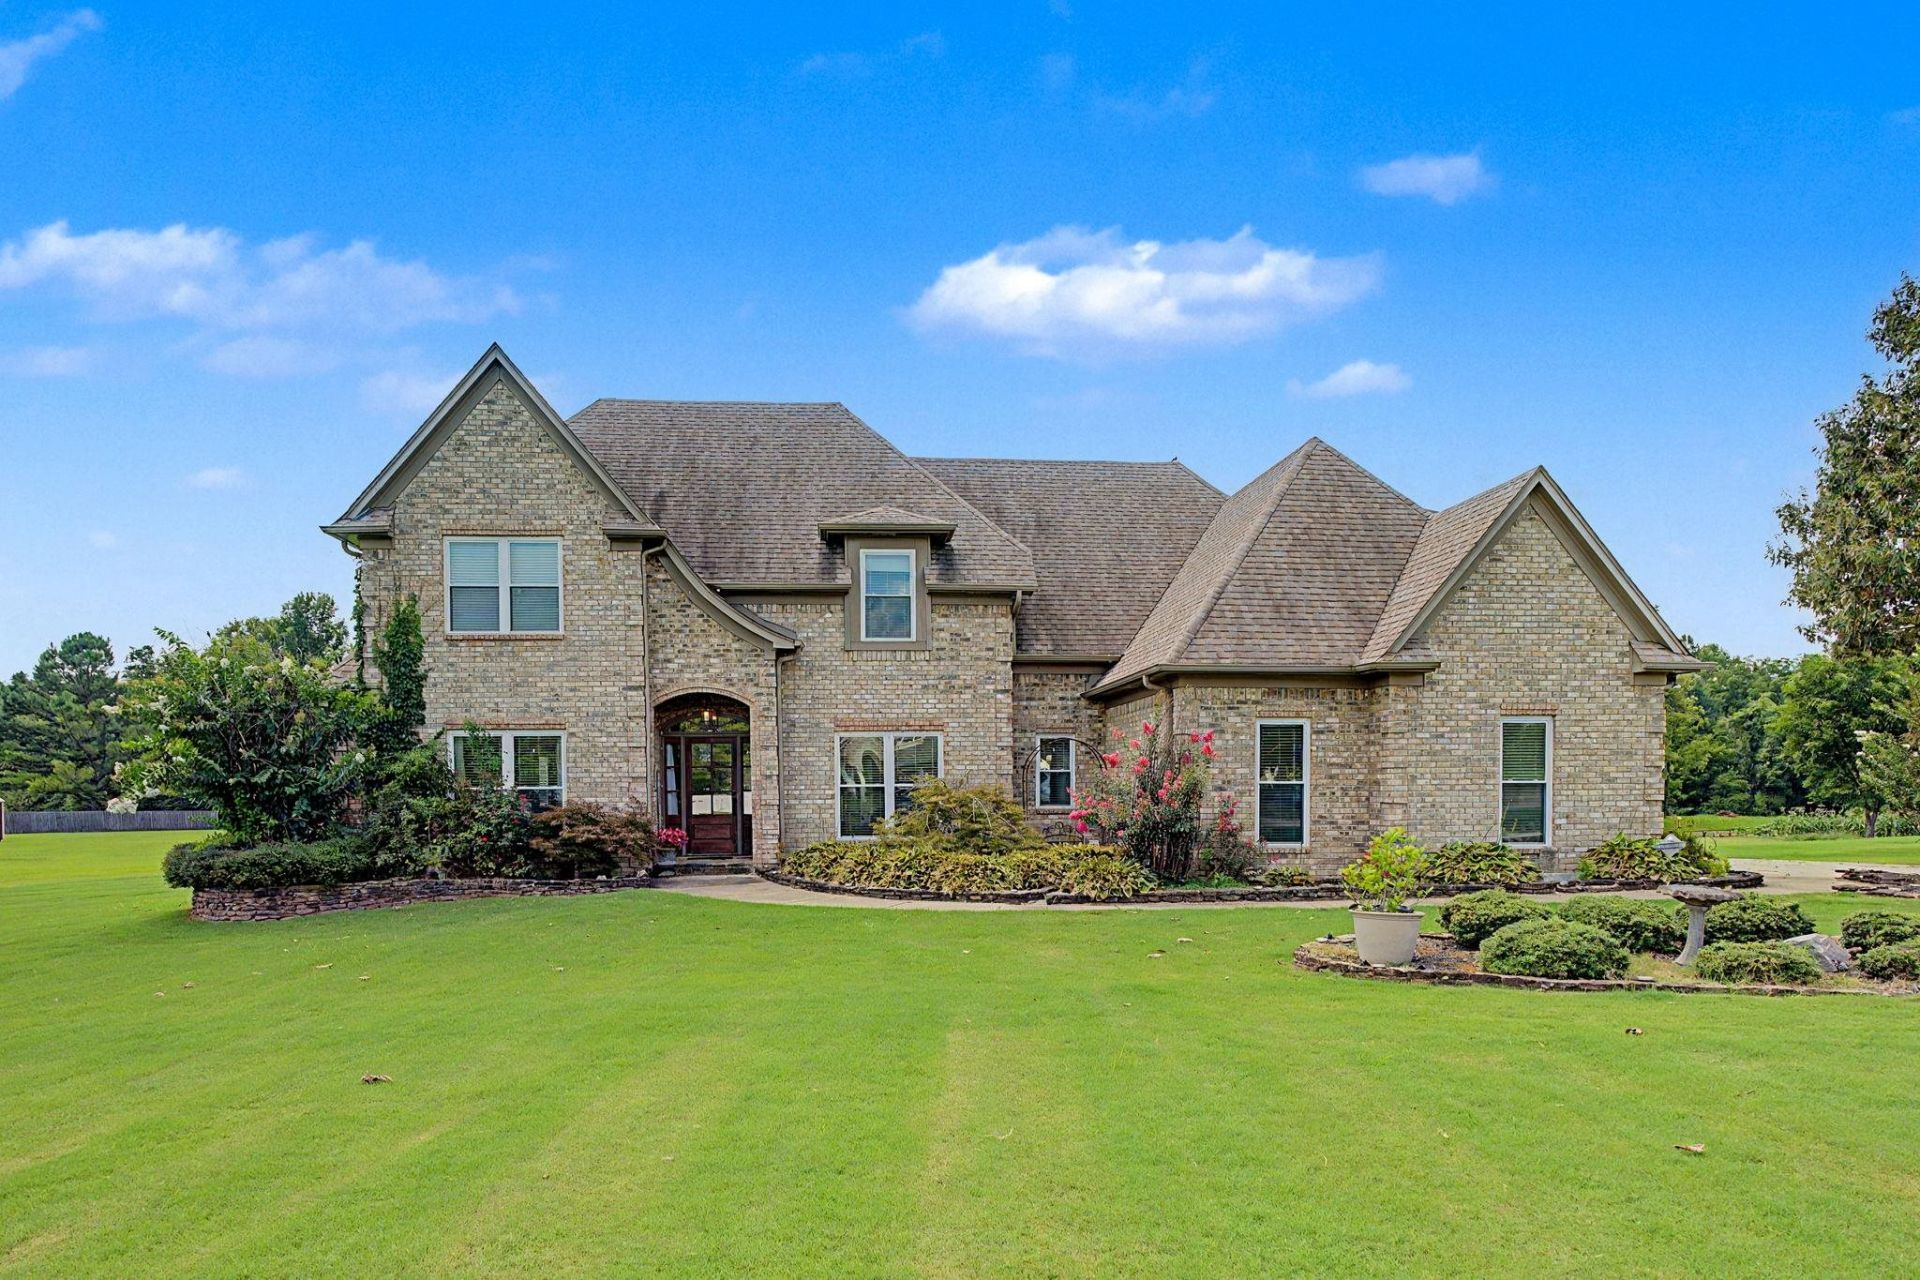
3 Bedrooms + Bonus Room + Office on 2 acres! Enjoy the advantages of unincorporated living with NO city taxes and NO HOA! This beautifully maintained home offers the perfect blend of comfort, space, and convenience. Relax on the spacious deck overlooking a gently rolling backyard that backs to a peaceful creek, creating the perfect setting for entertaining or enjoying nature. Need additional space? The expandable area offers endless possibilities for future living space or abundant storage. Quick possession is available, making your move even easier. Conveniently located just minutes from the new hospital coming to Oakland, the Silver Hills manufacturing facility in Rossville, and BlueOval , this home offers a desirable location with easy access to major employers while maintaining a quiet, country feel. Don't miss this exceptional opportunity once you see it, you'll understand why it's so special!
Property Features
Property Type: Residential - Single Family
Cooling: Central
Fenced: Yes
Fireplaces: 1
Garage: 2 car attached
Heating: Central
Home Style: Traditional
Lot Size: 2.03 Acres
Year Built: 2006
Feature Descriptions
Bed and Bath: 1 or More BR Down, Primary Down, Full Bath Down
Days on Site: 38
Exterior: Deck, Wood Fence
Exterior/ Windows: Brick Veneer
Floors/ Ceilings: Wood Laminate Floors, Part Carpet, Tile
Living/ Dining Room: Separate Living Room, Separate Dining Room, Keeping/Hearth Room
Lot: Some Trees, Wood Fenced, Other (See Remarks)
Parking/ Storage: Garage Door Opener(s), Side-Load Garage
Pool: Above Ground
Swimming Pool: Yes
Total Rooms: 10
Room Sizes
Primary Bedroom: 15x16
Bedroom 2: 11x12
Bedroom 3: 13x15
Dining Area: 12x13
Kitchen: 9x12
Bonus Room: 15x15
Office: 12x12
Living room: 19x20
Listed By / Shown By
Listed By
Agency Name: Crye-Leike, Inc., REALTORS
Shown By
Agent Name: David Tyrawa
Agent Phone: Cell: (815) 222-9423
Agency Title: Gambino Realtors

Estimate Your Payment
Estimated Payment
$ 2,363.82 per month $2,221.19 Principal & Interest $0.00 Property Tax (data not provided by mls) $142.63 Homeowner's InsuranceChange Payment Information

Privacy Policy / DMCA Notice / ADA Accessibility


This site is hosted, designed and copyright
© 1994 - 2026 by
Delta Media Group, Inc. -- Patent Pending --
475 Crooked Creek Dr | MLS# 10227683
This single family home located at 475 Crooked Creek Dr, Oakland, TN 38060 is currently listed for sale with an asking price of $489,000. This property was built in 2006 and has 3 bedrooms and 3 full baths. Crooked Creek Dr is located in the CROOKED CREEK ESTATES PH4 subdivision. Search CROOKED CREEK ESTATES PH4 real estate on dtyrawa.gogambino.com today.