David Tyrawa
BEDS3
BATHS2 full
SQUARE FEET1,389
MLS#12796439
STATUSNew
PROPERTY TYPEResidential - Single Family
SCHOOLDistrict 307
Property Description
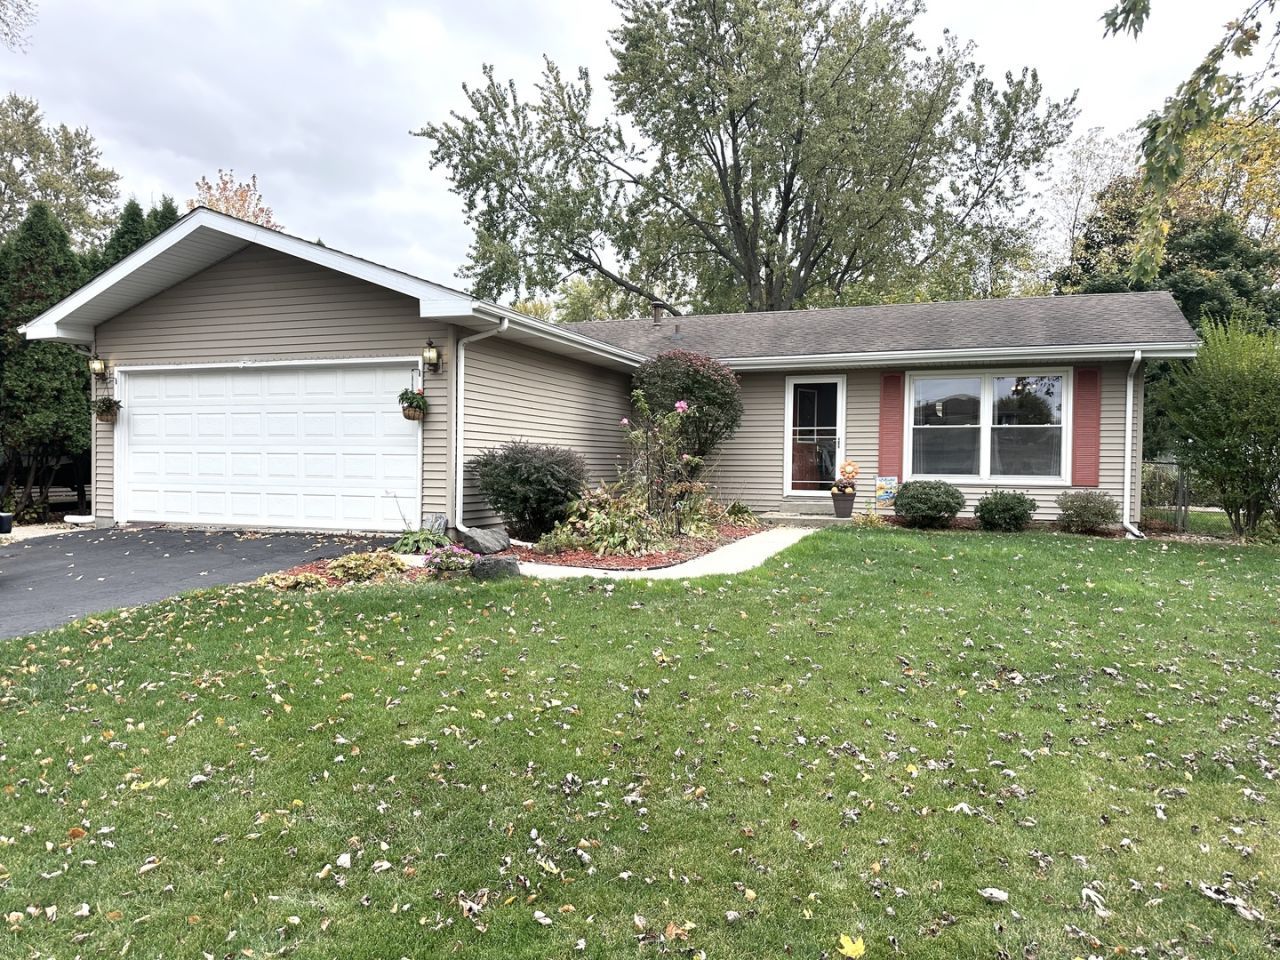
Wonderful opportunity for you. After 20 years of ownership, this extremely well-maintained three-bedroom, two-bath home is ready for its next owner. Pride of ownership shines through, with numerous updates offering peace of mind and helping reduce concerns about major maintenance expenses. Improvements include a newer HVAC system (2021); roof (2015) and siding (2005); updated bathrooms (2014 and 2020);luxury vinyl plank flooring in the living room, kitchen, family room, and hallway (2025); the water heater was replaced in 2023; the kitchen features stainless steel appliances, including a new refrigerator and dishwasher in 2024 and a stove installed in 2019. The centrally located kitchen provides easy access to both the living room and family room, making everyday living and entertaining convenient. The rear family room offers added versatility, with a separate entrance, access to the second bathroom, and solid French doors off the kitchen. This space could be ideal for a semi-private retreat or perhaps for your home office. Step outside and enjoy the lovely backyard, which benefits from neighboring fencing and mature trees. An extra-large 12' x 16' shed with a loft and concrete floor provides abundant storage space for tools, lawn equipment, hobbies, and more. With thoughtful updates, flexible living spaces, and excellent maintenance, this home is a wonderful opportunity you won't want to miss. Showings begin November 4. Call today to schedule your private appointment.
Property Features
Property Type: Residential - Single Family
Basement: Crawl Space
Cooling: Central Air
Fireplaces: 1
Garage: 2
Heating: Gas, Forced Air
Home Style: Traditional
Lot Size: 0.23 Acres
Roof Type: Asphalt
Taxes: $5,334
Year Built: 1973
Amenities
1st Floor Bedroom
1st Floor Full Bath
Feature Descriptions
Additional rooms: No additional rooms
Additional Structures: Shed(s)
Appliances: Range, Microwave, Dishwasher, Refrigerator, Washer, Dryer, Disposal, Stainless Steel Appliance(s), Gas Oven
Association Includes: None
Exterior: Vinyl Siding
Fireplace: Wood Burning
Fireplace Location(s): Family Room
Laundry: Main Level
Lot: Mature Trees
Lot Dimensions: 76 x 133
Other Equipment: Ceiling Fan(s), Sump Pump, Water Heater-Gas
Parcel#: 170918214023
Parking: Asphalt, Garage Door Opener, Yes, Garage Owned, Attached, Garage
Sewer: Public Sewer
Total Rooms: 6
Township: Bourbonnais
Water: Public
Room Sizes
Bedroom 2: 12X11
Bedroom 3: 11X10
Family Room: 14X14
Kitchen: 11X18
Laundry: 7X5
Living Room: 12X17
Primary Bedroom: 11X14
Local Schools
High School: Bradley Boubonnais High School
Middle School: Bourbonnais Upper Grade Center
Elementary School: Bourbonnais Elementary
School District: District 307
Listed By / Shown By
Listed By
Agency Name: Berkshire Hathaway HomeServices Speckman Realty
Agency Phone: 815-937-4370
Shown By
Agent Name: David Tyrawa
Agent Phone: Cell: (815) 222-9423
Agency Title: Gambino Realtors

Estimate Your Payment
Estimated Payment
$ 1,684.42 per month $1,165.10 Principal & Interest $444.50 Property Tax $74.81 Homeowner's InsuranceChange Payment Information


Member Participants (and their affiliated licensees, if applicable) shall indicate on their websites that IDX information is provided exclusively for consumers’ personal non-commercial use, that it may not be used for any purpose other than to identify prospective properties consumers may be interested in purchasing, that the data is deemed reliable but is not guaranteed by MLS GRID, and that the use of the MLS GRID Data may be subject to an end user license agreement prescribed by the Member Participant’s applicable MLS if any and as amended from time to time. MLS GRID may, at its discretion, require use of other disclaimers as necessary to protect Member Participant, and/or their MLS from liability.
Based on information submitted to the MLS GRID. All data is obtained from various sources and may not have been verified by broker or MLS GRID. Supplied Open House Information is subject to change without notice. All information should be independently reviewed and verified for accuracy. Properties may or may not be listed by the office/agent presenting the information.
Privacy Policy / DMCA Notice / ADA Accessibility


This site is hosted, designed and copyright
© 1994 - 2026 by
Delta Media Group, Inc. -- Patent Pending --
49 Kim Drive | MLS# 12796439
This single family home located at 49 Kim Drive , Bourbonnais, IL 60914 is currently listed for sale with an asking price of $256,500. This property was built in 1973 and has 3 bedrooms and 2 full baths with 1389 sq. ft. Kim Drive is located within the District 307 school district. Search Bourbonnais real estate on dtyrawa.gogambino.com today.