David Tyrawa
BEDS1
BATHS1
MLS#7030016
STATUSPending
PROPERTY TYPEResidential -
SUBDIVISIONBELAFLORA CONDOMINIUMS
SCHOOLPhoenix Union High School District
Property Description
Sun-soaked and centrally located, this vibrant Phoenix condo offers the perfect blend of convenience and desert charm. Just minutes from Arizona State University and Phoenix Sky Harbor International Airport, youll enjoy quick access to dining, nightlife, hiking trails, and downtown hotspots. Inside, discover a bright open living space, stylish finishes, and a private retreat ideal for relaxing after a long day. Whether youre a student, professional, investor, or frequent traveler, this move-in-ready gem puts the best of the Valley right at your doorstep.
Property Features
Property Type: Residential -
Cooling: Ceiling Fan(s), Central Air, Programmable Thmstat
Fenced: Yes
Heating: Electric, Heat Pump
Lot Size: 0.01 Acres
Roof Type: Built-Up
Stories: 3.0
Taxes: $664
Year Built: 2002
Feature Descriptions
Assoc. Fee Includes: Maintenance Exterior, Roof Repair, Roof Replacement, Insurance, Water, Sewer, Trash, Pest Control, Maintenance Grounds, Street Maint
Community Features: Community Spa, Community Spa Htd, Gated, Biking/Walking Path, Clubhouse, Fitness Center
Days on Site: 167
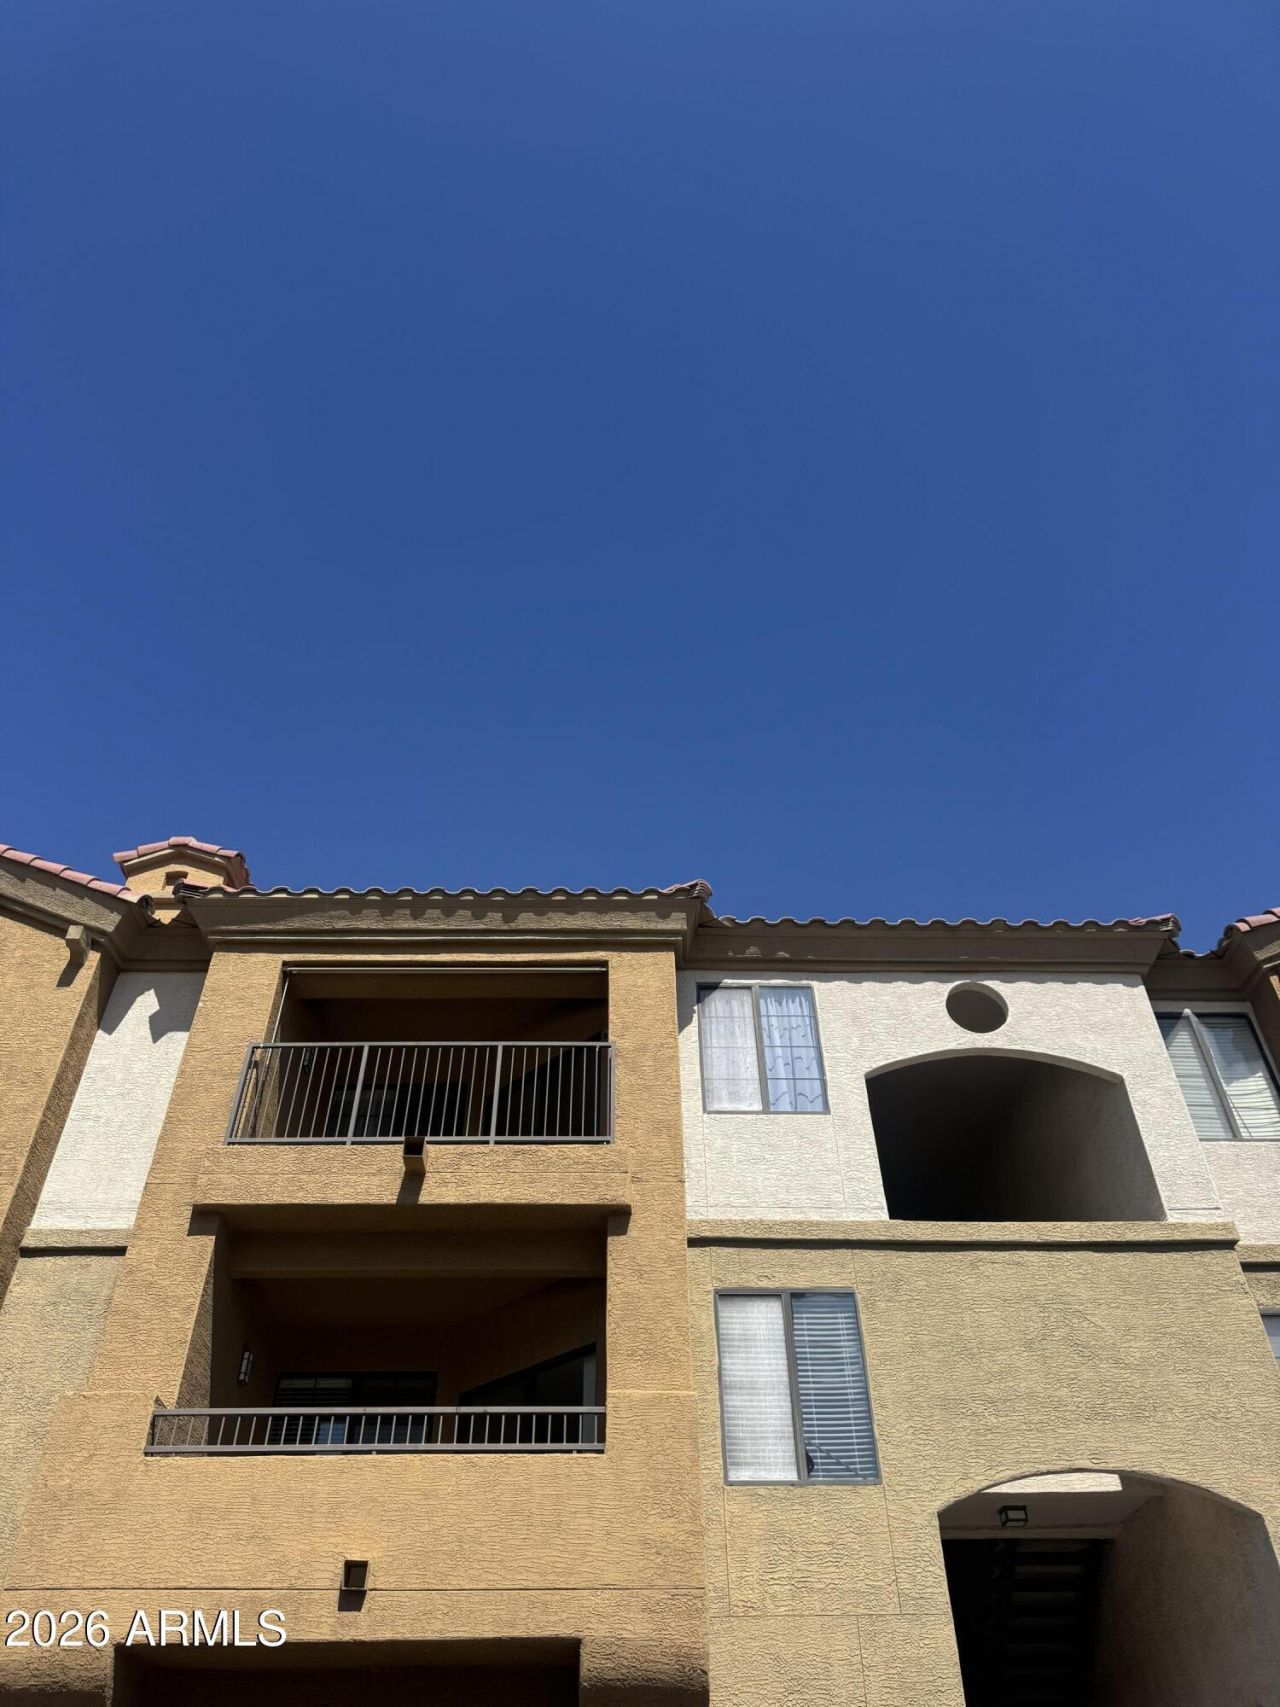
Exterior: Wood Frame, Painted, Stucco
Exterior: Balcony
Fee HOA: 255/Monthly
Flooring: Carpet, Vinyl
HOA Y/N: Yes
Interior: Full Bth Master Bdrm, Eat-in Kitchen, Laminate Counters, No Interior Steps
Laundry: Inside
Parking: Assigned Parking, Gated
Property Sub Type: Apartment
Sewer: Public Sewer
Special View Info: City
Water: Public
Local Schools
High School: Camelback High School
Middle School: Pat Tillman Middle School
Elementary School: David Crockett Elementary School
School District: Phoenix Union High School District
Listed By / Shown By
Listed By
Agency Name: Arizona Best Real Estate
Shown By
Agent Name: David Tyrawa
Agent Phone: Cell: (815) 222-9423
Agency Title: Gambino Realtors

Estimate Your Payment
Estimated Payment
$ 823.94 per month $722.23 Principal & Interest $55.33 Property Tax $46.38 Homeowner's InsuranceChange Payment Information

Privacy Policy / DMCA Notice / ADA Accessibility


This site is hosted, designed and copyright
© 1994 - 2026 by
Delta Media Group, Inc. -- Patent Pending --
5302 E Van Buren Street, Unit 3020 | MLS# 7030016
This home located at 5302 E Van Buren Street, Unit 3020, Phoenix, AZ 85008 is currently listed for sale with an asking price of $159,000. This property was built in 2002 and has 1 bedrooms. E Van Buren Street, Unit 3020 is located in the BELAFLORA CONDOMINIUMS subdivision within the Phoenix Union High School District school district. Search BELAFLORA CONDOMINIUMS real estate on dtyrawa.gogambino.com today.