David Tyrawa
BEDS4
BATHS3 full
SQUARE FEET2,437
MLS#1230080
STATUSActive
PROPERTY TYPEResidential - Single Family
SUBDIVISIONSugar Mill
Property Description
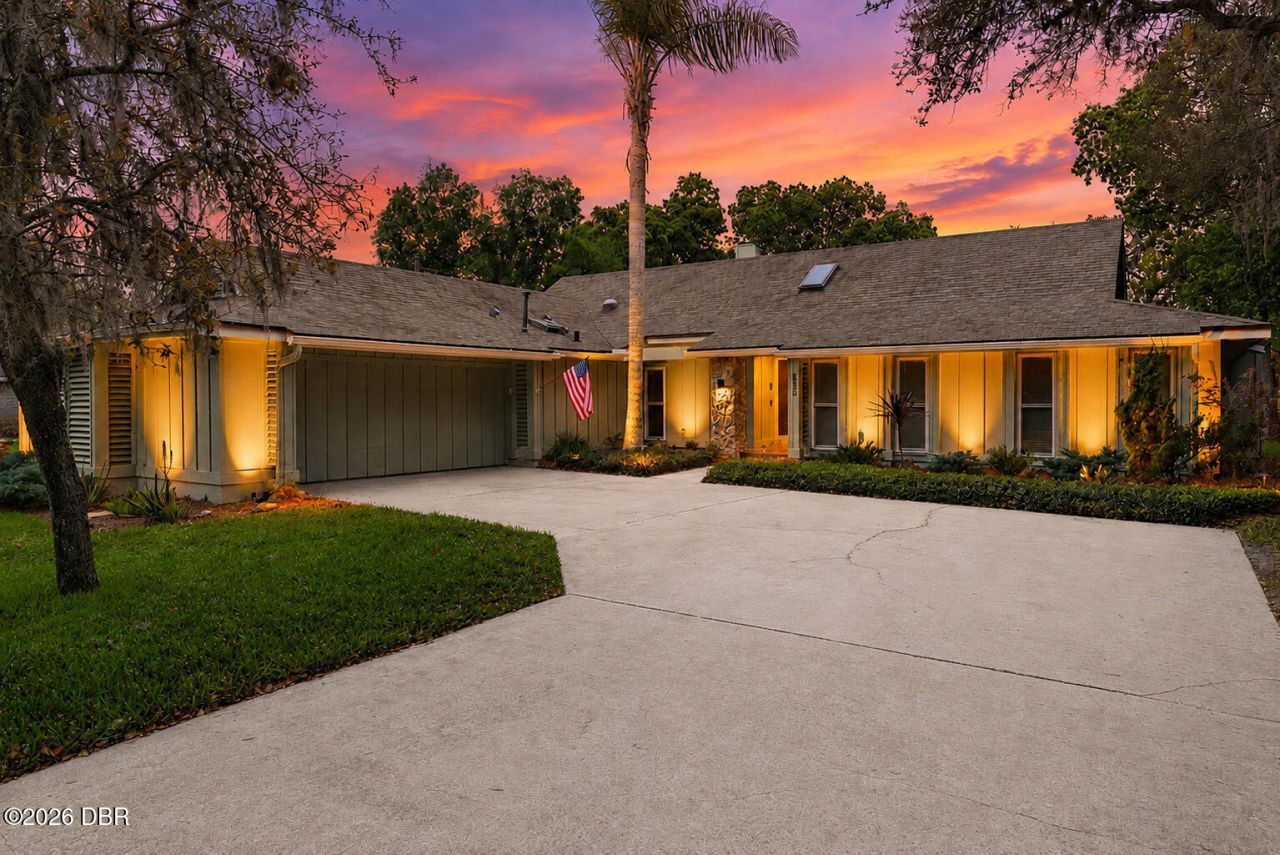
This distinctive 4-bedroom, 3-bath Sugar Mill home offers 2,437 sq ft of comfortable living space, a screened heated saltwater pool, an extra-large 2-car garage, and an impressive collection of Florida-ready upgrades. Set on approximately 0.38 acres, the home combines character, functionality, and abundant natural light with spaces designed for both everyday living and entertaining. The main living areas are bright and inviting, with natural light pouring in through the sunroom, impact-rated windows and skylights. At the heart of the home is a stunning double-sided Florida fieldstone gas fireplace, creating a dramatic focal point while connecting the living spaces. Wood plank tile throughout the main living areas adds warmth and durability, while neutral finishes provide a clean backdrop ready for a new owner's personal style. The kitchen is well maintained with newer appliances and functional layout. Thoughtful upgrades provide both comfort and peace of mind, including a whole-house Generac generator, impact-rated windows throughout, natural gas service, a Rinnai tankless water heater, and a newer HVAC system with gas furnace. Fresh exterior paint, neutral interior colors, and professional low-voltage landscape uplighting add to the home's appearance. The oversized 2-car garage offers more space than a typical garage along with an epoxy floor, overhead storage, and slat-wall storage. An expansive driveway provides plenty of additional parking for family and guests. Outside, you'll find a screened, heated saltwater pool surrounded by mature landscaping and a private, garden-like backyard. The sunroom provides a comfortable transition between indoor and outdoor living and is an ideal spot for morning coffee or simply enjoying the surrounding greenery. Located near the end of a quiet cul-de-sac street in Sugar Mill, the backyard opens to expansive views of the Red Course #6 fairway, framed by beautiful trees and landscaping. Whether relaxing poolside, entertaining friends, or enjoying an evening overlooking the fairway, this home offers a unique combination of space, character, privacy, and golf course living in New Smyrna Beach.
Property Features
Property Type: Residential - Single Family
Cooling: Central Air
Fuel Type: Gas
Garage: 2 car attached
Heating: Central, Natural Gas
Lot Size: 0.36 Acres
Roof Type: Shingle
Stories: 1.0
Taxes: $6,384
Year Built: 1980
Feature Descriptions
Appliances: Washer, Refrigerator, Microwave, Gas Water Heater, Gas Range, Dishwasher
Association/Condo Fee: 609/Annually
Association Amenities: Security
Days on Site: 17
Directions: From I-95 head east on SR44. Turn left (north) on Sugar Mill Dr. Continue to Guard House and enter Sugar Mill. Veer right on Club House Blvd and continue until turning left on Bottlebrush Court.
Exterior Amenities: Impact Windows
Fireplace: Double Sided, Gas
Flooring: Carpet, Tile
HOA Y/N: Yes
Interior Amenities: Built-in Features, Ceiling Fan(s), Entrance Foyer, Kitchen Island, Primary Bathroom - Shower No Tub, Primary Downstairs, Vaulted Ceiling(s), Walk-In Closet(s)
Laundry: In Unit
Listing Terms: Cash, Conventional, VA Loan
Lot: Cul-De-Sac, Sprinklers In Front, Sprinklers In Rear
Lot Dimensions: 120.0 ft x 134.0 ft
Parcel #: 7342-09-00-0070
Parking: Attached, Garage, Garage Door Opener
Patio/Porch: Screened
Pool: In Ground, Heated, Salt Water, Screen Enclosure
Property Attached Y/N: No
Property Sub-Type: Single Family Residence
Road Frontage: City Street
Road Surface: Asphalt
Security Features: Gated with Guard, Security Gate
Sewer: Public Sewer
SQFT Total: 3067
Swimming Pool: Yes
Utilities: Cable Connected, Electricity Connected, Natural Gas Connected, Sewer Connected, Water Connected
Water: Public
Room Sizes
Bedroom 1: 15.00 X 15.00 Level - Main
Kitchen: 14.00 X 15.00 Level - Main
Bedroom 2: 13.00 X 11.00 Level - Main
Bedroom 3: 15.00 X 10.00 Level - Main
Bedroom 4: 13.00 X 12.00 Level - Main
Family Room: 16.00 X 16.00 Level - Main
Living Room: 16.00 X 15.00 Level - Main
Florida Room: 10.00 X 28.00 Level - Main
Dining Room: 14.00 X 11.00 Level - Main
Listed By / Shown By
Listed By
Agency Name: The Keyes Company
Shown By
Agent Name: David Tyrawa
Agent Phone: Cell: (815) 222-9423
Agency Title: Gambino Realtors

Estimate Your Payment
Estimated Payment
$ 3,891.62 per month $3,156.91 Principal & Interest $532.00 Property Tax $202.71 Homeowner's InsuranceChange Payment Information

Privacy Policy / DMCA Notice / ADA Accessibility


This site is hosted, designed and copyright
© 1994 - 2026 by
Delta Media Group, Inc. -- Patent Pending --
550 Bottlebrush Court | MLS# 1230080
This single family home located at 550 Bottlebrush Court, New Smyrna Beach, FL 32168 is currently listed for sale with an asking price of $695,000. This property was built in 1980 and has 4 bedrooms and 3 full baths with 2437 sq. ft. Bottlebrush Court is located in the Sugar Mill subdivision. Search Sugar Mill real estate on dtyrawa.gogambino.com today.