David Tyrawa
BEDS3
BATHS3
SQUARE FEET1,923
MLS#22631372
STATUSNEW
PROPERTY TYPEResidential - Single Family
SUBDIVISIONColonial Hills
SCHOOLLincoln Public Schools
Property Description
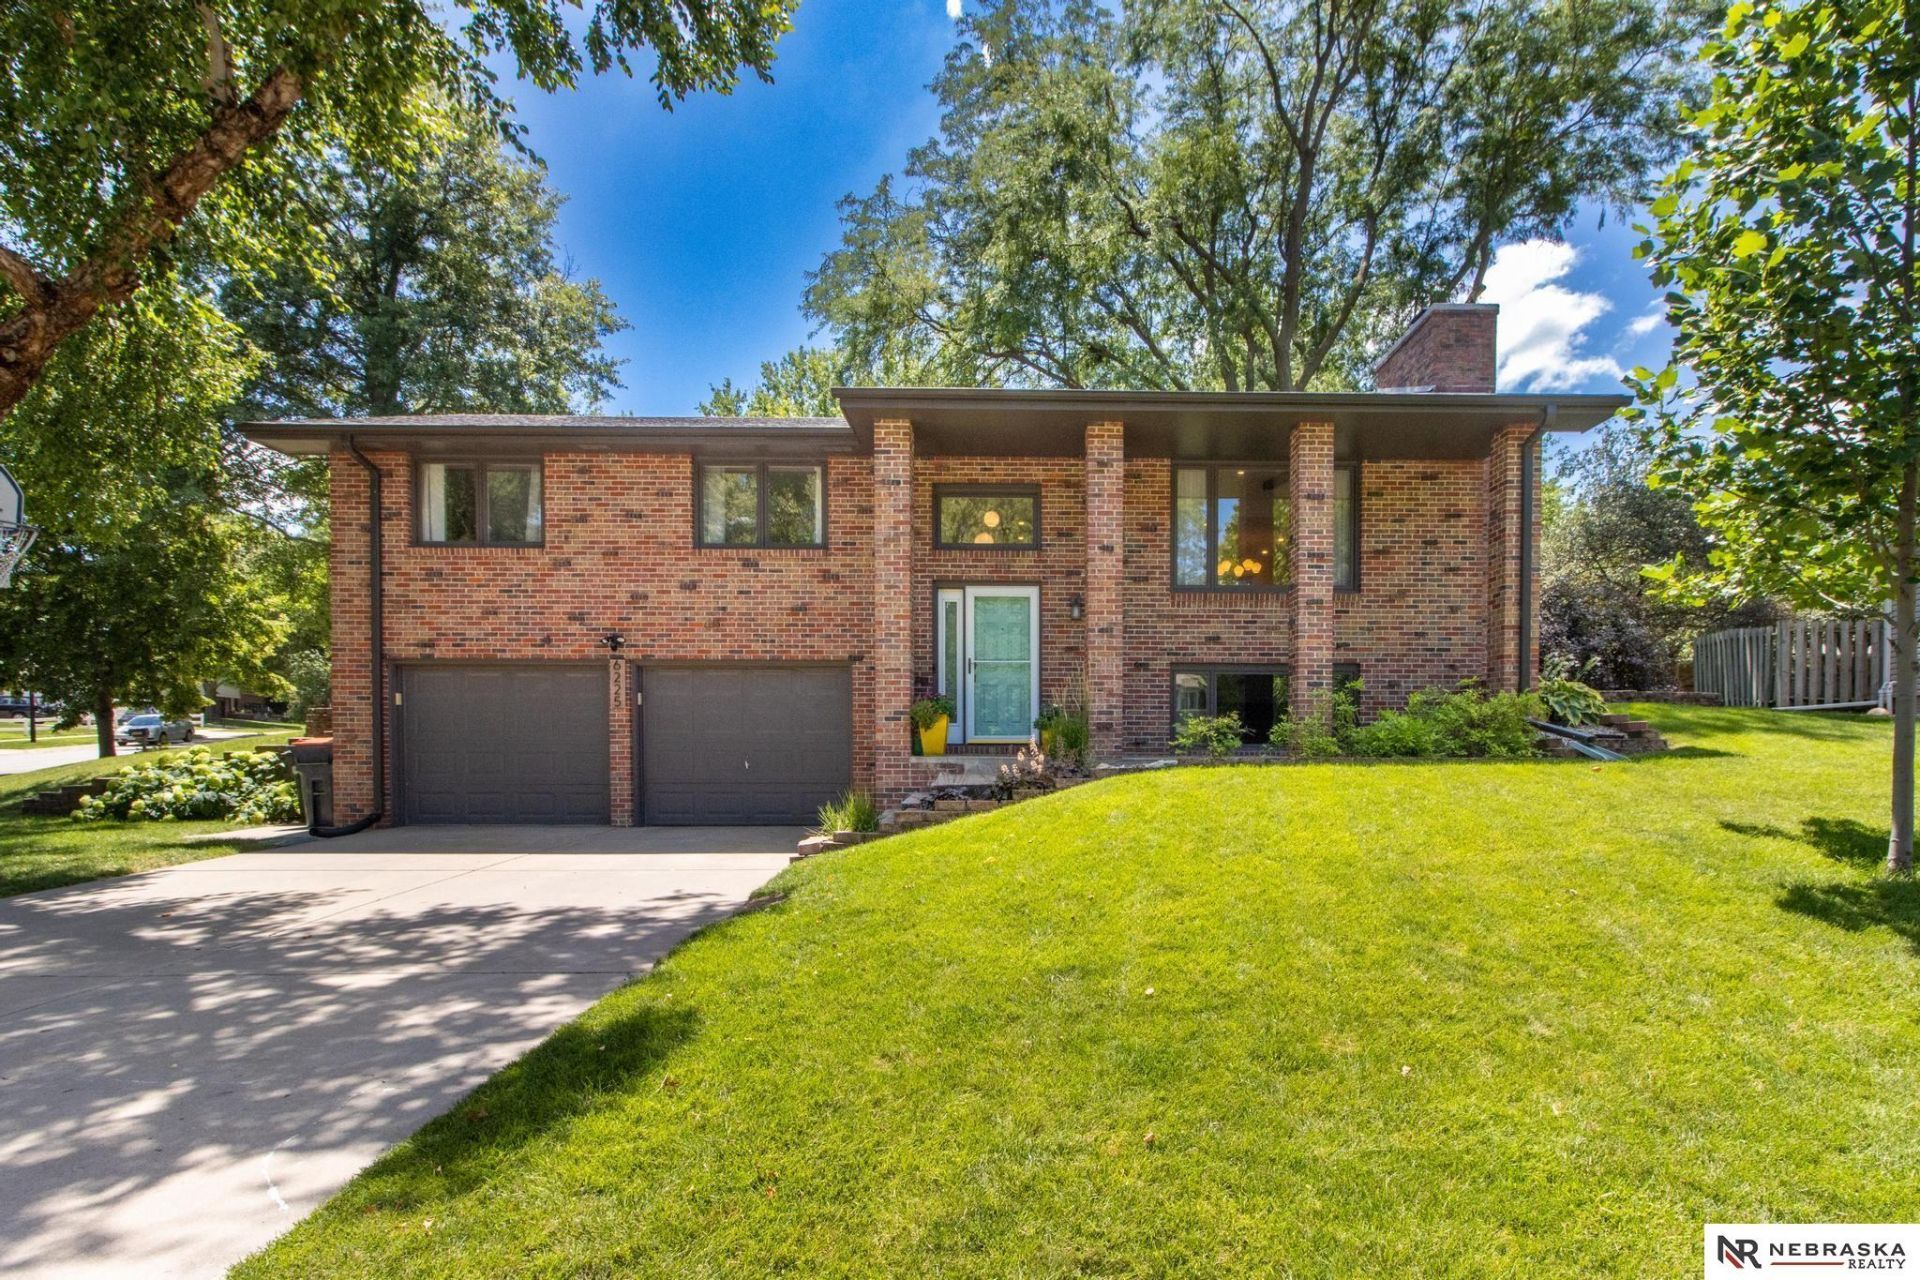
Meticulously remodeled in 2019 this home is a stunner! Creating the open and inviting space required the removal of walls to really showcase the design characteristics. Features like solid woods floors, custom wood cabinets with 4 built-in pullout pantries, quarts counter tops/backsplash, huge center island with additional storage and integrated nightlights through out the entire main floor. HVAC was replaced in 2019, and a Thrasher French drain and sump pump were installed over a decade ago. In fact, most areas of the home have been remodeled or renovated. Kitchen, bathrooms, flooring, lighting, HVAC, its all been done. This home shows pride of ownership throughout.
Property Features
Property Type: Residential - Single Family
Basement: Yes
Basement: Daylight, Finished
Cooling: Central Air
Fenced: Yes
Fireplaces: 1
Fuel Type: Gas
Garage: 2 car attached
Heating: Natural Gas, Forced Air
Home Style: Split Entry
Lot Size: 0.21 Acres
Property Type: Single Family Residence
Roof Type: Composition
Taxes: $3,924
Year Built: 1976
Feature Descriptions
Appliances: Range, Oven, Refrigerator, Dishwasher, Disposal, Microwave
Baths 3/4: 2
Baths Full: 1
Bedroom 2: Wall/Wall Carpeting,9'+ Ceiling
Bedroom 3: Wall/Wall Carpeting,9'+ Ceiling
Directions: Use GPS please.
Exterior: Brick
Exterior: Porch, Deck, Shed(s), Drain Tile
Family Room: Wall/Wall Carpeting,9'+ Ceiling
Fencing: Chain Link
Financing Terms: VA Loan, FHA, Conventional, Cash
Fireplace: Wood Burning
Fireplace Y/N: Yes
Flooring: Carpet, Wood, Vinyl
Foundation: Concrete Perimeter
Interior: Sump Pump, High Ceilings, Drain Tile, Pantry
Kitchen: Wood Floor,9'+ Ceiling, Sliding Glass Door
Laundry: Vinyl Floor
Laundry Room Level: Basement
Living Room: Wood Floor,9'+ Ceiling
Lot: Up to 1/4 Acre., In City, Corner Lot, In Subdivision, Public Sidewalk, Curb Cut, Curb and Gutter, Sloped
Lot Dimensions: 84 x 74 x 130 x 107
Lot Size Range: Up To 1/4 Acre
Master Bathroom: 3/4
Master Bedroom: Wall/Wall Carpeting,9'+ Ceiling
Model Home (Not For Sale): No
Office: Wood Floor,9'+ Ceiling
Original List Price: $368500
Primary Bath: Yes
Primary Bedroom Level: Main
Sewer: Public Sewer
SQFT Above Grade Finished: 1323
SQFT Basement Total: 650
SQFT Below Grade Finished: 600
SQFT Main Floor: 1323
SQFT Total: 1923
Tax Year: 2025
Utilities: Electricity Available, Natural Gas Available, Water Available, Sewer Available
Water: Public
Room Sizes
Bedroom 2: 10 X 10 Level - Main Floor
Bedroom 3: 13 X 11 Level - Main Floor
Family Room: 16 X 13 Level - Basement
Kitchen: 13 X 13 Level - Main Floor
Living Room: 17 X 12 Level - Main Floor
Primary Bedroom: 15 X 12 Level - Main Floor
Laundry Room: 11 X 09 Level - Basement
Local Schools
High School: Lincoln Southeast
Middle School: Pound
Elementary School: Zeman
School District: Lincoln Public Schools
Listed By / Shown By
Listed By
Agency Name: Nebraska Realty
Shown By
Agent Name: David Tyrawa
Agent Phone: Cell: (815) 222-9423
Agency Title: Gambino Realtors

Estimate Your Payment
Estimated Payment
$ 2,108.32 per month $1,673.84 Principal & Interest $327.00 Property Tax $107.48 Homeowner's InsuranceChange Payment Information

Privacy Policy / DMCA Notice / ADA Accessibility


This site is hosted, designed and copyright
© 1994 - 2026 by
Delta Media Group, Inc. -- Patent Pending --
6225 Oakridge Drive | MLS# 22631372
This single family home located at 6225 Oakridge Drive, Lincoln, NE 68516 is currently listed for sale with an asking price of $368,500. This property was built in 1976 and has 3 bedrooms with 1923 sq. ft. Oakridge Drive is located in the Colonial Hills subdivision within the Lincoln Public Schools school district. Search Colonial Hills real estate on dtyrawa.gogambino.com today.