David Tyrawa
BEDS2
BATHS2 full
SQUARE FEET1,380
MLS#202605765
STATUSActive
PROPERTY TYPEResidential - Condominium
SCHOOLHarlem 122
Property Description
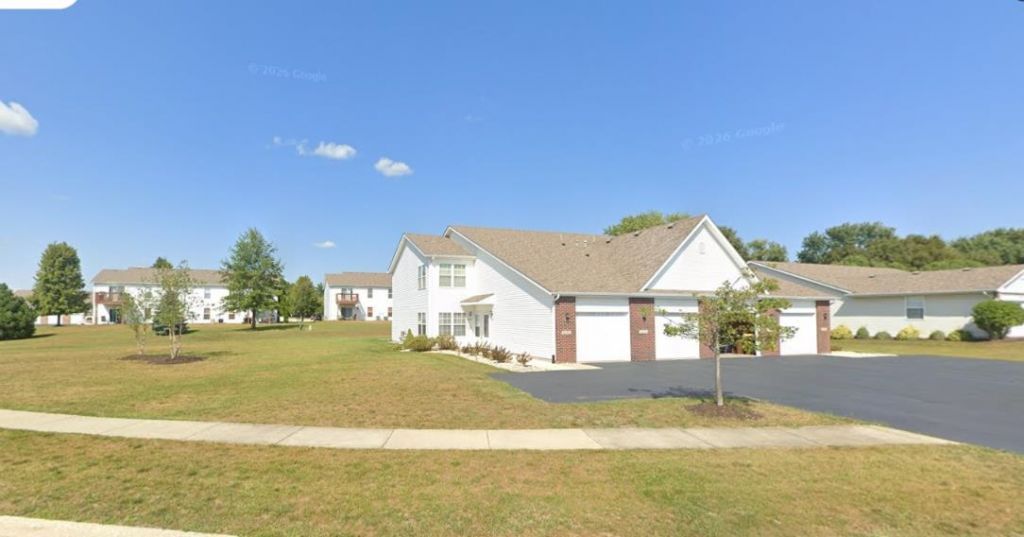
Spacious and inviting 2-bedroom, 2-full-bath second-floor condo offering 1,380 square feet of comfortable living space in the Harlem School District. The open living area features vaulted ceilings, a cozy gas fireplace, and sliders leading to a private deck overlooking peaceful green space. The kitchen includes newer stove, microwave, and dishwasher, plus newer ceramic tile flooring & a breakfast bar. Primary bedroom with walk-in closet & private full bath. Furnace and A/C were replaced in 2018, dining room windows in 2011, and both bathroom floors and toilets were updated this year. Attached 1.5 car garage with lots of room for storage. Enjoy low-maintenance living with an HOA that covers lawn care, snow removal, and exterior building maintenance. Pet-friendly, with up to two pets allowed,(40 lbs max). All appliances included! A wonderful opportunity for comfortable, carefree condo living!
Property Features
Property Type: Residential - Condominium
Cooling: Central Air
Fireplaces: 1
Garage: 1.5
Heating: Forced Air, Natural Gas
Home Style: Second Floor
Roof Type: Shingle
Taxes: $3,293
Appliances
Dishwasher
Dryer
Microwave
Refrigerator
Stove/Cooktop
Washer
Water Softener
Feature Descriptions
Days on Site: 1
Exterior: Brick/Stone, Siding, Vinyl
General Features: Deck, Laundry 1st Floor, Main Floor Primary
Land features: City/Town, Covenants, Restrictions, Subdivision
Sewer: City/Community
Water: City/Community
Room Sizes
Bedroom 2: 14.7 X 10 Level - Main
Kitchen: 13.5 X 12 Level - Main
Yes: 19.5 X 13.5 Level - Main
Yes: 12 X 10 Level - Main
Laundry: 12 X 6.3 Level - Main
Local Schools
School District: Harlem 122
Listed By / Shown By
Listed By
Agency Name: Keller Williams Realty Signature
Shown By
Agent Name: David Tyrawa
Agent Phone: Cell: (815) 222-9423
Agency Title: Gambino Realtors

Estimate Your Payment
Estimated Payment
$ 1,119.88 per month $794.45 Principal & Interest $274.42 Property Tax $51.01 Homeowner's InsuranceChange Payment Information

Privacy Policy / DMCA Notice / ADA Accessibility


This site is hosted, designed and copyright
© 1994 - 2026 by
Delta Media Group, Inc. -- Patent Pending --
6422 Oak Crest Lane | MLS# 202605765
This condo located at 6422 Oak Crest Lane, Loves Park, IL 61111 is currently listed for sale with an asking price of $174,900. This property has 2 bedrooms and 2 full baths with 1380 sq. ft. Oak Crest Lane is located within the Harlem 122 school district. Search Loves Park real estate on dtyrawa.gogambino.com today.