David Tyrawa
BEDS5
BATHS2 full
SQUARE FEET1,720
MLS#202606936
STATUSActive
PROPERTY TYPEResidential - Single Family
SCHOOLHononegah 207
Property Description
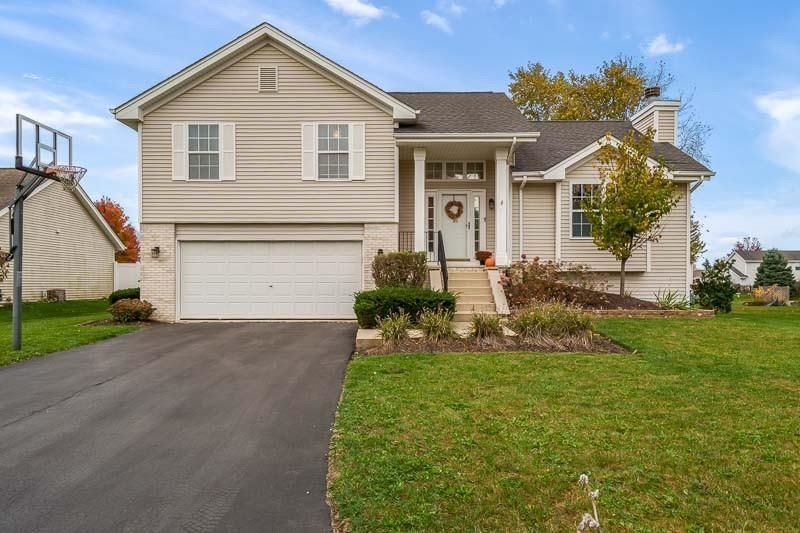
Curb appeal galore! Beautiful 5 bedroom home situated on a professionally landscaped 1/3 acre lot in the highly desirable Hononegah School District! Welcoming ceramic tiled foyer leads to spacious great room style living room featuring a cozy gas fireplace. The generous eat-in kitchen offers an abundance of cabinetry including a built in desk, newer stainless steel appliances (all appls stay), pantry, separate dining area, door to 1st floor laundry (washer/dryer stay), and slider to deck and paver patio overlooking the beautiful back yard. Upstairs you'll find a spacious primary suite featuring a private full bath and oversized closet, 2 additional generously sized bedrooms, and another full bath. The spacious and versatile partially exposed lower level offers 2 more bedrooms, one with an adjoining work nook or walk in closet. Either room could easily serve as a family room, rec room, home office, or flex space! You'll also appreciate the abundant storage and plumbing already in place for an extra bath. Additional highlights include six-panel doors, ceiling fans, and window treatments throughout. Oversized 2.5 car garage with plenty of room for 2 full size vehicles/trucks and all the toys! The beautifully landscaped 1/3 acre lot offers a spacious backyard, deck, paver patio, and additional storage shed. Conveniently located near shopping, schools, and easy access to I-90. A wonderful combination of space, versatility, and location!
Property Features
Property Type: Residential - Single Family
Basement: Yes
Cooling: Central Air
Fireplaces: 1
Garage: 2.5
Heating: Forced Air, Natural Gas
Home Style: Tri/Quad/Multi-Level
Lot Size: 0.31 Acres
Roof Type: Shingle
Taxes: $5,771
Appliances
Disposal
Dishwasher
Dryer
Microwave
Refrigerator
Stove/Cooktop
Washer
Water Softener
Feature Descriptions
Basement: Full
Exterior: Vinyl
General Features: County Taxes, Deck, Great Room, Laundry 1st Floor, L.L. Finished Space, Partial Exposure, Patio-Brick Paver, Storage Shed
Land features: Subdivision
Sewer: City/Community
Water: City/Community
Room Sizes
Bedroom 1: 13.6 X 11.6 Level - Upper
Bedroom 2: 12 X 11 Level - Upper
Bedroom 3: 12 X 11 Level - Upper
Bedroom 4: 14 X 13 Level - Lower
Kitchen: 12 X 10 Level - Main
Living Room: 24 X 16 Level - Main
DIN AREA: 10 X 8 Level - Main
BD5/FAM Room: 12 X 11 Level - Lower
OFFICE: 10 X 5 Level - Lower
Local Schools
School District: Hononegah 207
Listed By / Shown By
Listed By
Agency Name: DICKERSON & NIEMAN
Shown By
Agent Name: David Tyrawa
Agent Phone: Cell: (815) 222-9423
Agency Title: Gambino Realtors

Estimate Your Payment
Estimated Payment
$ 1,930.63 per month $1,362.24 Principal & Interest $480.92 Property Tax $87.47 Homeowner's InsuranceChange Payment Information

Privacy Policy / DMCA Notice / ADA Accessibility


This site is hosted, designed and copyright
© 1994 - 2026 by
Delta Media Group, Inc. -- Patent Pending --
682 Bayfield Road | MLS# 202606936
This single family home located at 682 Bayfield Road, Rockton, IL 61072 is currently listed for sale with an asking price of $299,900. This property has 5 bedrooms and 2 full baths with 1720 sq. ft. Bayfield Road is located within the Hononegah 207 school district. Search Rockton real estate on dtyrawa.gogambino.com today.