David Tyrawa
BEDS7
BATHS3 full
MLS#12798276
STATUSNew
PROPERTY TYPEMulti Unit - Multiple
SCHOOLDistrict 299
Property Description
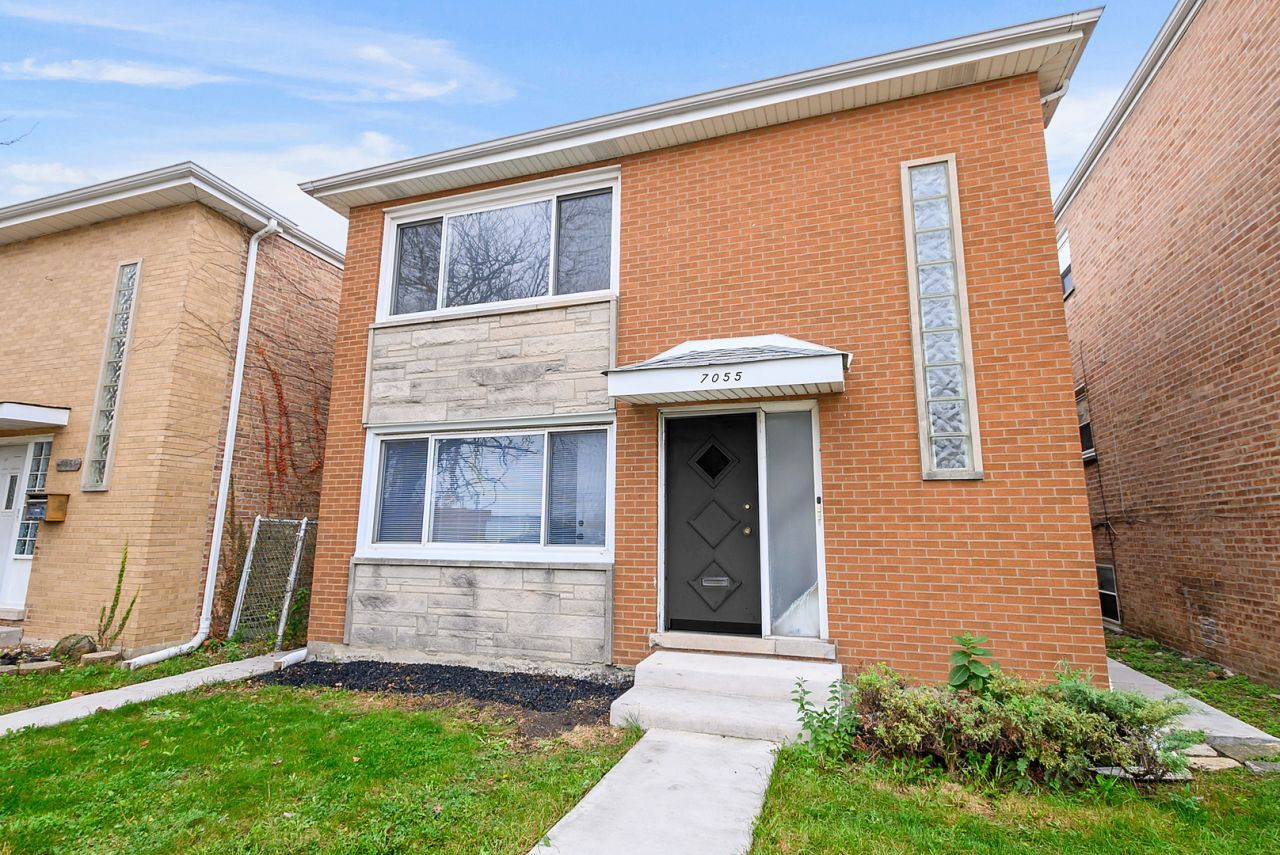
Welcome to this beautifully remodeled, all-brick two-unit building located in Chicago's sought after Clearing neighborhood! Offering spacious living accommodations, numerous recent improvements, a full finished basement, and three exterior parking spaces, this well-maintained property presents an exceptional opportunity for both owner-occupants and investors! The building has been freshly painted throughout, with new windows installed in 2025 and thoughtfully updated interior that enhance the appeal of both units. The spacious first-floor unit welcomes you with a functional and inviting layout featuring beautiful hardwood flooring throughout the main living areas, new trim, six-panel doors, and updated lighting. The generously sized eat-in kitchen has been tastefully updated with new vinyl flooring, beautifully refinished cabinetry accented by new hardware, new countertops, a stylish subway tile backsplash, a new sink, and new appliances. A new ceiling fan completes this refreshed kitchen space. Three nicely sized bedrooms offer comfortable living accommodations, each featuring updated light fixtures. Completing the main level is a beautifully remodeled full bathroom showcasing new flooring, updated tile, a new vanity, toilet, and modern fixtures. The second-floor unit offers the same spacious three-bedroom layout, complemented by numerous updates throughout! The inviting living room features hardwood flooring, new trim, updated lighting, and a convenient walk-in entry closet providing additional storage. The eat-in kitchen has also been refreshed with new vinyl flooring, updated countertops, a tile backsplash, and new window blinds, creating a comfortable space for everyday dining. Three additional generously sized bedrooms provide plenty of flexibility, while a completely remodeled full hall bathroom completes this well-appointed unit. The updates continue into the shared interior hallway, which features beautifully refinished hardwood flooring, new trim, and updated railings, creating a welcoming entrance to both units. Adding even more versatility to this impressive property is the full finished basement, offering an abundance of additional living space! The lower level features a spacious living room, eat-in kitchen, bedroom, and full bathroom, providing excellent flexibility for extended family, guests, or additional recreational space. With its existing layout, the basement may also offer potential for conversion into a third residential unit, subject to applicable zoning requirements, permits, and municipal approvals. A convenient common laundry area is also located in the basement, along with two separate electrical panels newly installed in 2026. The timeless all-brick exterior offers classic curb appeal, while three exterior parking spaces provide added convenience for residents. Additional improvements include new windows installed in 2025, fresh interior paint, and updated exterior lighting, further enhancing the overall appeal of this well-maintained property. Don't miss this outstanding opportunity to own a beautifully updated two-unit building in the Clearing neighborhood! With two spacious three-bedroom units, tastefully updated kitchens and bathrooms, beautiful hardwood flooring, a versatile finished basement, and numerous recent improvements, this property offers the perfect combination of comfort, functionality, and investment potential. Whether you're looking to occupy one unit while generating rental income from the other or expand your investment portfolio, this exceptional property offers outstanding possibilities!
Property Features
Property Type: Multi Unit - Multiple
Basement: Yes
Basement: Finished, Full
Heating: Gas, Forced Air
Lot Size: 30x84x29x81
Taxes: $5,866
Year Built: 1965
Feature Descriptions
Exterior: Brick
Lot Dimensions: 30x84x29x81
Other Equipment: TV-Cable, Sump Pump
Parcel#: 19191010800000
Parking: Off Alley, Yes, Owned
Sewer: Public Sewer
Total Rooms: 13
Township: Stickney
Water: Lake Michigan, Public
Local Schools
School District: District 299
Listed By / Shown By
Listed By
Agency Name: @properties Christie?s International Real Estate
Agency Phone: 708-971-0060
Shown By
Agent Name: David Tyrawa
Agent Phone: Cell: (815) 222-9423
Agency Title: Gambino Realtors

Estimate Your Payment
Estimated Payment
$ 3,388.74 per month $2,724.93 Principal & Interest $488.83 Property Tax $174.97 Homeowner's InsuranceChange Payment Information


Member Participants (and their affiliated licensees, if applicable) shall indicate on their websites that IDX information is provided exclusively for consumers’ personal non-commercial use, that it may not be used for any purpose other than to identify prospective properties consumers may be interested in purchasing, that the data is deemed reliable but is not guaranteed by MLS GRID, and that the use of the MLS GRID Data may be subject to an end user license agreement prescribed by the Member Participant’s applicable MLS if any and as amended from time to time. MLS GRID may, at its discretion, require use of other disclaimers as necessary to protect Member Participant, and/or their MLS from liability.
Based on information submitted to the MLS GRID. All data is obtained from various sources and may not have been verified by broker or MLS GRID. Supplied Open House Information is subject to change without notice. All information should be independently reviewed and verified for accuracy. Properties may or may not be listed by the office/agent presenting the information.
Privacy Policy / DMCA Notice / ADA Accessibility


This site is hosted, designed and copyright
© 1994 - 2026 by
Delta Media Group, Inc. -- Patent Pending --
7055 W 63rd Street | MLS# 12798276
This multi-family property located at 7055 W 63rd Street , Chicago, IL 60638 is currently listed for sale with an asking price of $599,900. W 63rd Street is located within the District 299 school district. Search Chicago real estate on dtyrawa.gogambino.com today.