David Tyrawa
BEDS3
BATHS2 full
SQUARE FEET1,200
MLS#12709098
STATUSNew
PROPERTY TYPEResidential - Single Family
SCHOOLDistrict 220
Property Description
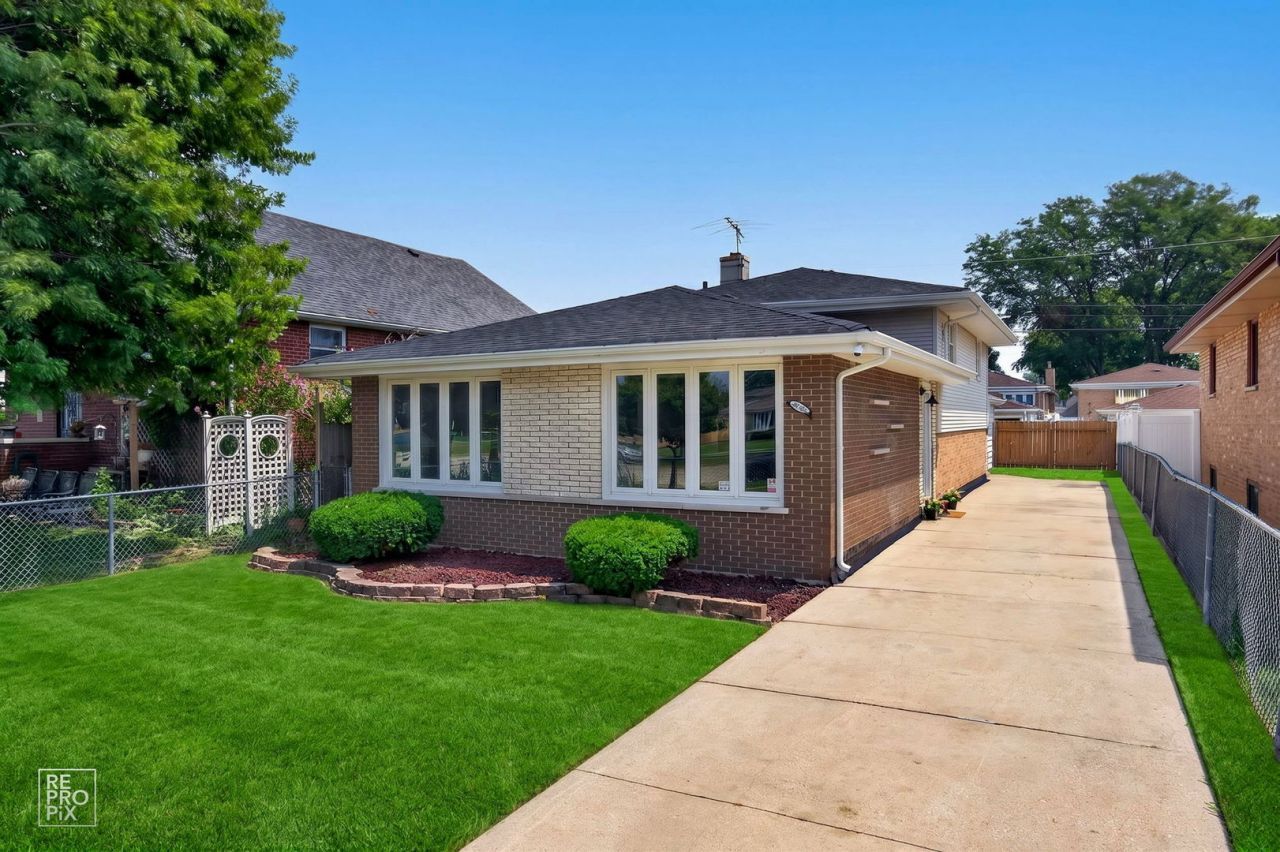
Welcome to this beautifully split-level home where every detail has been thoughtfully updated for today's lifestyle. The stunning designer kitchen showcases crisp white cabinetry, luxurious quartz countertops, sleek stainless steel appliances, and a clean, contemporary design that is both stylish and functional. The entire home has been freshly painted in a warm, sophisticated beige palette, creating a bright and inviting atmosphere. Refinished hardwood floors grace the first and second levels, complemented by brand-new baseboards, modern light fixtures, electrical outlets, vents, door hardware, and stylish ceiling fans in every bedroom. Enjoy new blinds throughout the home, a spacious family room featuring durable luxury vinyl flooring, and brand-new sliding patio doors that fill the space with natural light. Fully fenced backyard provides a secure space for pets to play safely. Additional recent improvements include: New roof (2025),Washer and dryer (2023),New sump pump, Newer plumbing Professionally maintained and certified furnace and central air conditioning for added peace of mind Located on a quiet street just one minute from a beautiful park offering playgrounds, walking paths, sports courts, and numerous recreational activities, this home combines modern comfort with an exceptional location. Simply unpack, move in, and enjoy-every major detail has already been done for you.
Property Features
Property Type: Residential - Single Family
Basement: Crawl Space
Cooling: Central Air
Garage: 2
Heating: Natural Gas, Forced Air
Lot Size: 0.11 Acres
Roof Type: Asphalt
Taxes: $5,167
Year Built: 1961
Feature Descriptions
Additional rooms: No additional rooms
Appliances: Range, Microwave, Dishwasher, Refrigerator, Washer, Dryer
Association Includes: None
Dining Room: L-shaped
Exterior: Brick
Lot Dimensions: 38X130
Other Equipment: CO Detectors, Ceiling Fan(s), Sump Pump
Parcel#: 19293000460000
Parking: Concrete, Yes, Garage Owned, Detached, Garage
Sewer: Public Sewer
Total Rooms: 7
Township: Stickney
Water: Lake Michigan
Room Sizes
Bedroom 2: 14X13
Bedroom 3: 14X10
Dining Room: 11X9
Family Room: 27X12
Kitchen: 12X9
Laundry: 17X10
Living Room: 22X12
Primary Bedroom: 18X12
Local Schools
School District: District 220
Listed By / Shown By
Listed By
Agency Name: Infiniti Properties, Inc.
Agency Phone: 708-206-3000
Shown By
Agent Name: David Tyrawa
Agent Phone: Cell: (815) 222-9423
Agency Title: Gambino Realtors

Estimate Your Payment
Estimated Payment
$ 2,779.41 per month $2,207.11 Principal & Interest $430.58 Property Tax $141.72 Homeowner's InsuranceChange Payment Information


Member Participants (and their affiliated licensees, if applicable) shall indicate on their websites that IDX information is provided exclusively for consumers’ personal non-commercial use, that it may not be used for any purpose other than to identify prospective properties consumers may be interested in purchasing, that the data is deemed reliable but is not guaranteed by MLS GRID, and that the use of the MLS GRID Data may be subject to an end user license agreement prescribed by the Member Participant’s applicable MLS if any and as amended from time to time. MLS GRID may, at its discretion, require use of other disclaimers as necessary to protect Member Participant, and/or their MLS from liability.
Based on information submitted to the MLS GRID. All data is obtained from various sources and may not have been verified by broker or MLS GRID. Supplied Open House Information is subject to change without notice. All information should be independently reviewed and verified for accuracy. Properties may or may not be listed by the office/agent presenting the information.
Privacy Policy / DMCA Notice / ADA Accessibility


This site is hosted, designed and copyright
© 1994 - 2026 by
Delta Media Group, Inc. -- Patent Pending --
7725 Narragansett Avenue | MLS# 12709098
This single family home located at 7725 Narragansett Avenue , Burbank, IL 60459 is currently listed for sale with an asking price of $485,900. This property was built in 1961 and has 3 bedrooms and 2 full baths with 1200 sq. ft. Narragansett Avenue is located within the District 220 school district. Search Burbank real estate on dtyrawa.gogambino.com today.