David Tyrawa
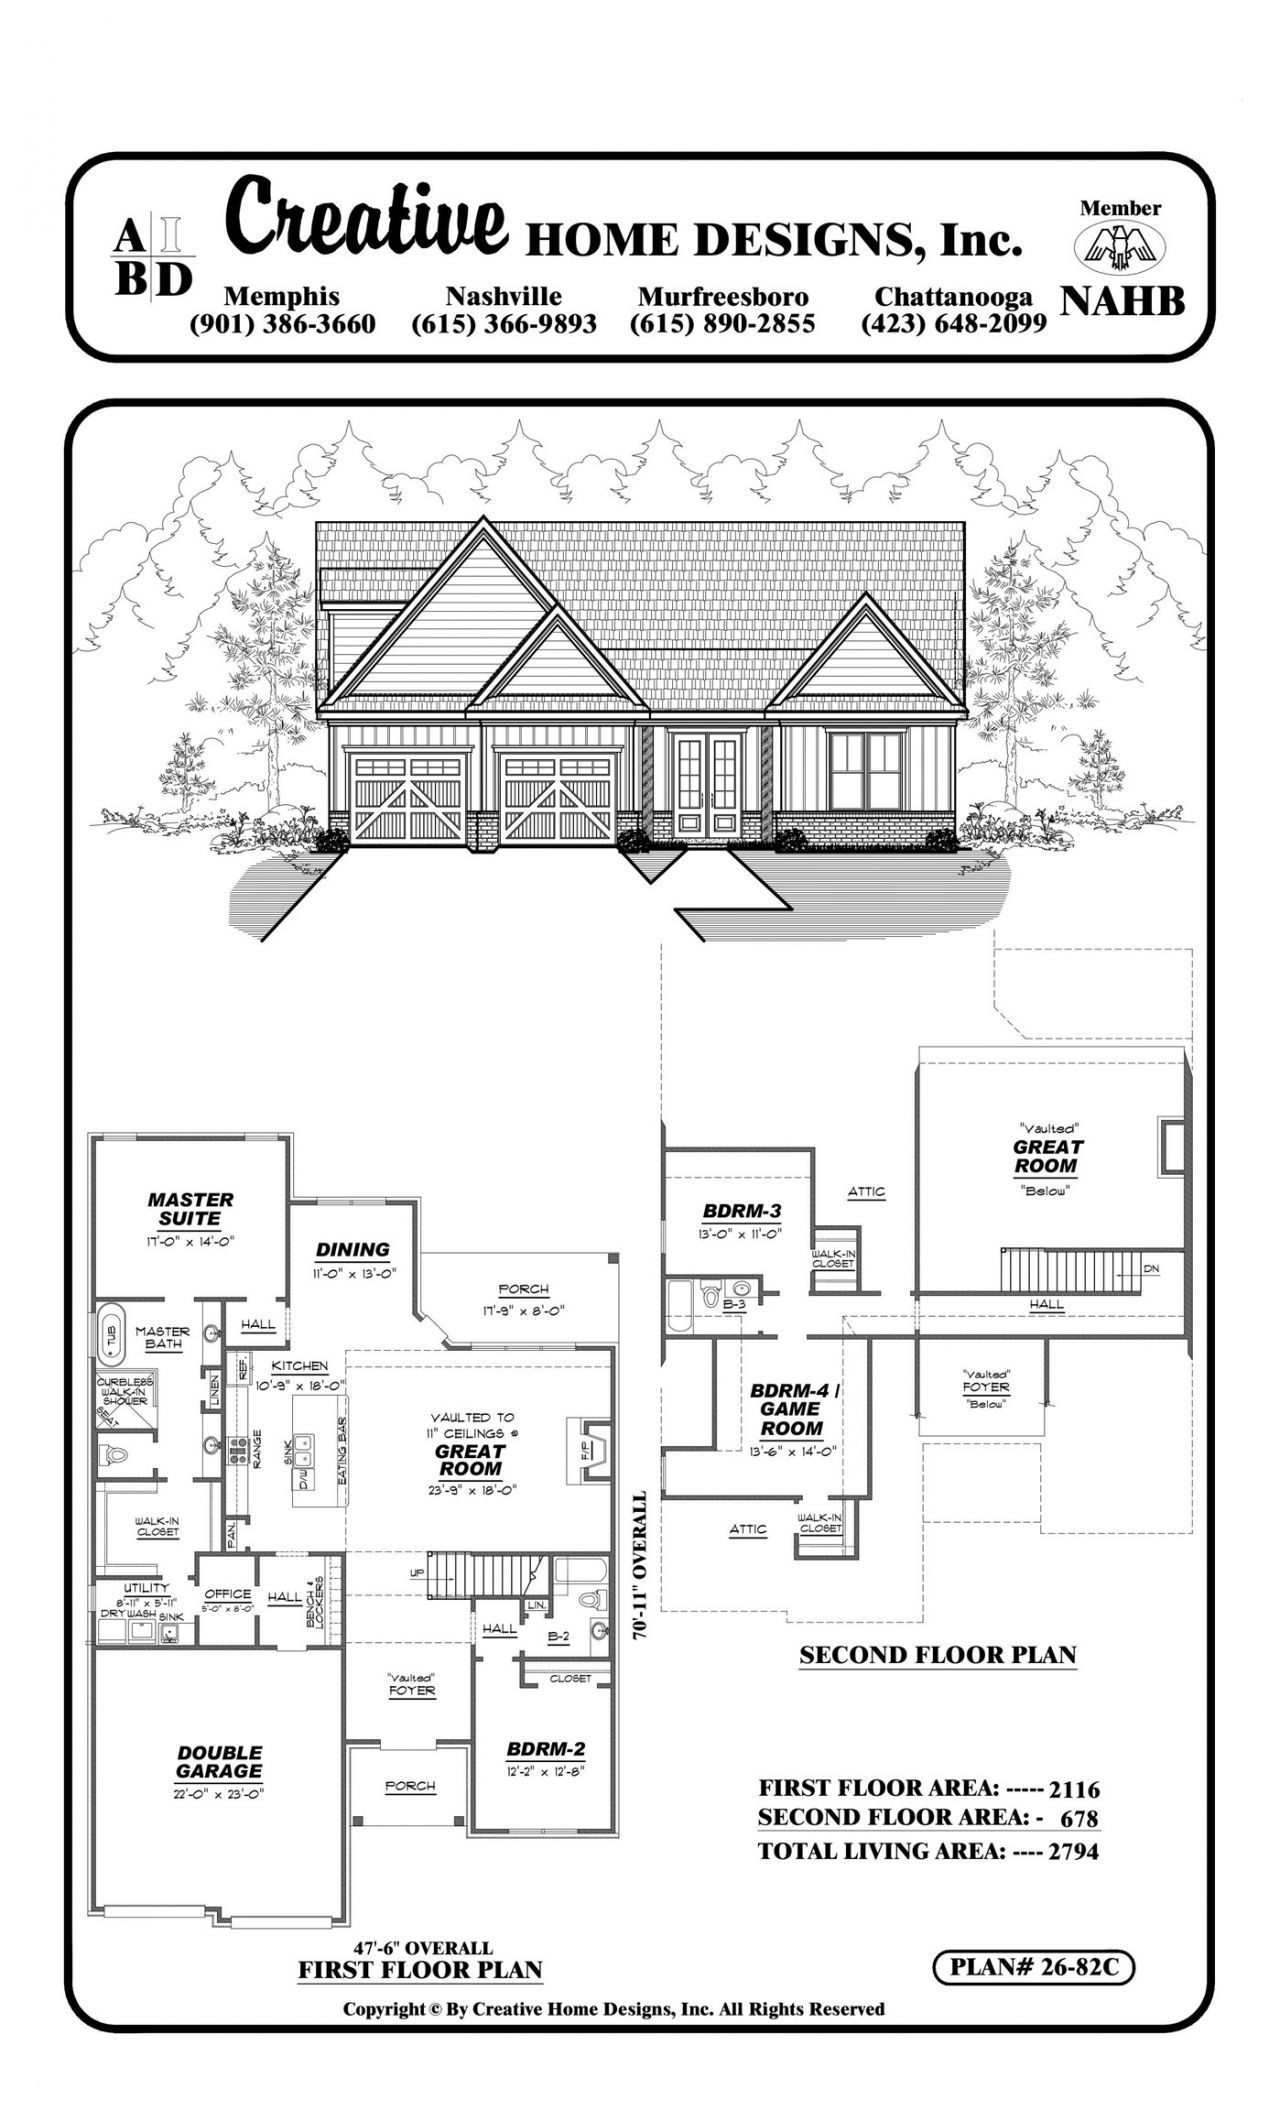
BEDS4
BATHS3 full
MLS#10229118
STATUSNew Construction
PROPERTY TYPEResidential - Single Family
SUBDIVISIONHIGHLAND PARK
Property Description
Welcome home to this beautiful new construction in Oakland, where modern style meets an unbeatable setting! This 4-bedroom, 3-bath home features an office downstairs, spacious living areas, and gorgeous views overlooking the lake and adjoining public park. With the backyard backing up to the park, you'll enjoy a peaceful setting with a view that's hard to beat! Inside, you'll find granite countertops throughout, stainless steel appliances, a gas range, gas water heater, and quality finishes throughout. And talk about peace of mind: the exterior Hardie siding comes with a 30-year warranty, while a 4-year First American Home Warranty begins after the builder's 1-year warranty expires. Located in a one-in, one-out subdivision, this home checks the boxes for style, function, location and long-term peace of mind. New construction with a lake view? Now that's a combination worth seeing! Check it out today!
Property Features
Property Type: Residential - Single Family
Cooling: Central
Fireplaces: 1
Garage: 2 car attached
Heating: Central
Home Style: Traditional
Roof Type: Composition Shingles
Year Built: 2026
Feature Descriptions
Additional Rooms: Laundry Room
Bed and Bath: 1 or More BR Down, Primary Down, Double Vanity Bath, Separate Tub & Shower, Full Bath Down
Days on Site: 17
Exterior: Covered Patio, Well Landscaped Grounds
Exterior/ Windows: Brick Veneer, Wood/Composition
Fireplace: Ventless Gas Fireplace, In Living Room
Floors/ Ceilings: Part Carpet, Tile, Smooth Ceiling
Interior: Attic Access, Smoke Detector(s)
Interior Equipment: Range/Oven, Gas Cooking, Disposal, Dishwasher, Microwave, Cable Available
Living/ Dining Room: Separate Dining Room, Great Room, Pantry, Island In Kitchen, Washer/Dryer Connections
Lot: Water Frontage, Water View, Professionally Landscaped
Master Bath: Double Sinks, Separate Shower, Smooth Ceiling, Tile Floor
Parking/ Storage: Front-Load Garage
Total Rooms: 8
Water/ Sewer: Public Sewer, Public Water
Room Sizes
Primary Bedroom: 14x17
Bedroom 2: 12x12
Bedroom 3: 13x11
Bedroom 4: 14x13
Dining Area: 11x13
Kitchen: 18x10
Office: 8x8
Living room: 23x18
Listed By / Shown By
Listed By
Agency Name: Crye-Leike, Inc., REALTORS
Shown By
Agent Name: David Tyrawa
Agent Phone: Cell: (815) 222-9423
Agency Title: Gambino Realtors

Estimate Your Payment
Estimated Payment
$ 2,247.80 per month $2,112.18 Principal & Interest $0.00 Property Tax (data not provided by mls) $135.63 Homeowner's InsuranceChange Payment Information

Privacy Policy / DMCA Notice / ADA Accessibility


This site is hosted, designed and copyright
© 1994 - 2026 by
Delta Media Group, Inc. -- Patent Pending --
80 Highland Park Dr | MLS# 10229118
This single family home located at 80 Highland Park Dr, Oakland, TN 38060 is currently listed for sale with an asking price of $465,000. This property was built in 2026 and has 4 bedrooms and 3 full baths. Highland Park Dr is located in the HIGHLAND PARK subdivision. Search HIGHLAND PARK real estate on dtyrawa.gogambino.com today.