David Tyrawa
BEDS1
BATHS1 full
SQUARE FEET650
MLS#12798930
STATUSNew
PROPERTY TYPERental - Single Family
SCHOOLDistrict 207
Property Description
Welcome to this beautiful 1-bedroom, 1-bathroom first-floor apartment in a convenient Des Plaines location! This meticulously cared for, move-in-ready unit features laminate flooring and a professionally deep-cleaned interior. Step inside to an inviting living room offering abundant natural light and a window A/C unit for added comfort. The generously sized bedroom features ample closet space, while the updated bathroom offers modern finishes. Toward the rear of the unit, you'll find a stylish kitchen complete with tile flooring, stainless steel appliances, and a private rear entrance providing easy access to the assigned parking area behind the building. Heat, water, and cooking gas are included in the rent, leaving electricity as the tenant's only utility expense! Additional conveniences include on-site shared laundry facilities and a dedicated parking space. Ideally situated near I-294, Lutheran General Hospital, shopping, dining, and everyday essentials. Rental requirements include a minimum credit score of 650 and monthly income of at least 2.5 times the monthly rent. $75 application fee. Schedule your private showing today!
Property Features
Property Type: Rental - Single Family
Basement: None
Cooling: Wall Unit(s)
Heating: Steam, Baseboard, Radiator(s)
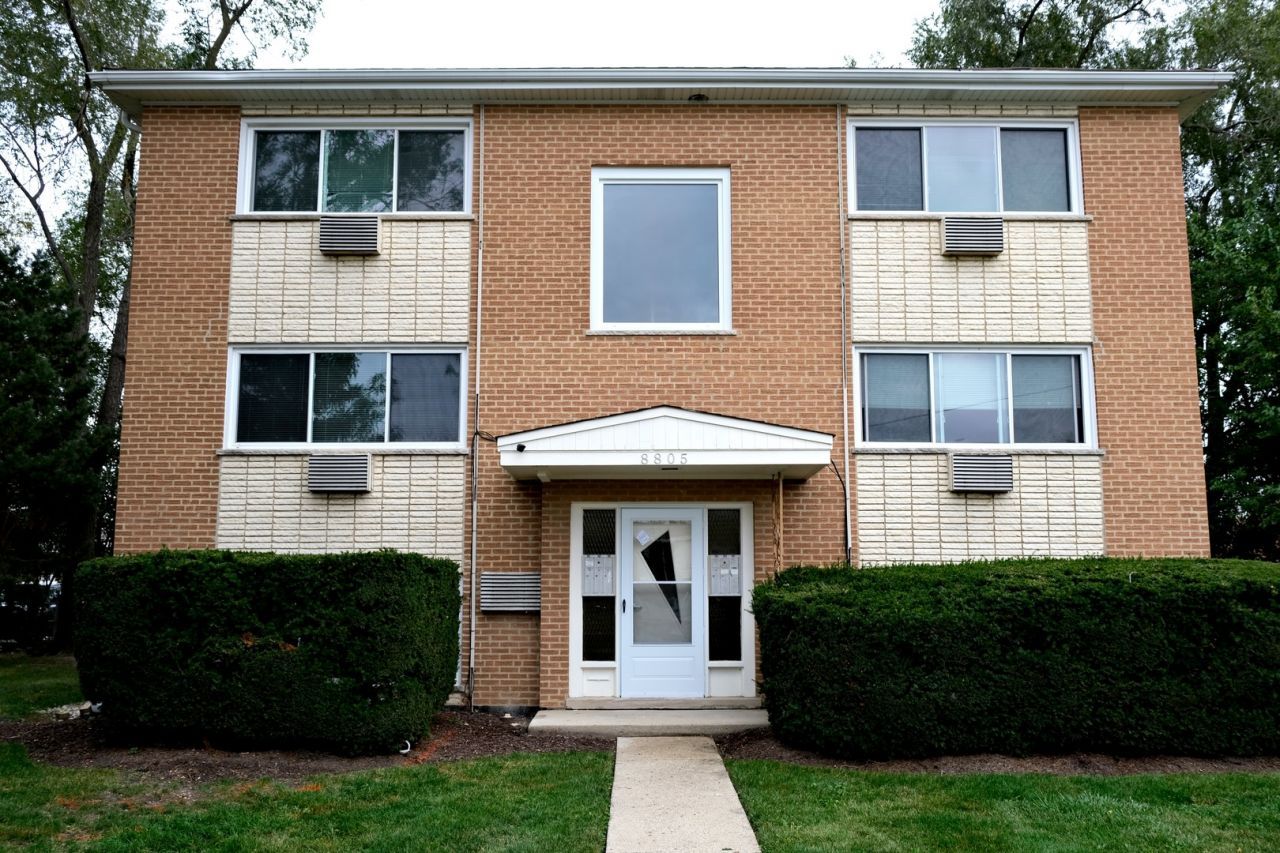
Stories: 3.0
Feature Descriptions
Additional rooms: No additional rooms
Association Amenities: Coin Laundry
Exterior: Brick
Parking: Assigned, Yes
Pet Allowed: Cats OK
Rent Includes: Heat, Water, Parking, Scavenger, Exterior Maintenance, Lawn Care
Sewer: Public Sewer
Total Rooms: 3
Township: Maine
Water: Lake Michigan
Room Sizes
Kitchen: 10X12
Living Room: 15X15
Primary Bedroom: 12X14
Local Schools
School District: District 207
Listed By / Shown By
Listed By
Agency Name: Second City Real Estate
Agency Phone: 312-392-1650
Shown By
Agent Name: David Tyrawa
Agent Phone: Cell: (815) 222-9423
Agency Title: Gambino Realtors



Member Participants (and their affiliated licensees, if applicable) shall indicate on their websites that IDX information is provided exclusively for consumers’ personal non-commercial use, that it may not be used for any purpose other than to identify prospective properties consumers may be interested in purchasing, that the data is deemed reliable but is not guaranteed by MLS GRID, and that the use of the MLS GRID Data may be subject to an end user license agreement prescribed by the Member Participant’s applicable MLS if any and as amended from time to time. MLS GRID may, at its discretion, require use of other disclaimers as necessary to protect Member Participant, and/or their MLS from liability.
Based on information submitted to the MLS GRID. All data is obtained from various sources and may not have been verified by broker or MLS GRID. Supplied Open House Information is subject to change without notice. All information should be independently reviewed and verified for accuracy. Properties may or may not be listed by the office/agent presenting the information.
Privacy Policy / DMCA Notice / ADA Accessibility


This site is hosted, designed and copyright
© 1994 - 2026 by
Delta Media Group, Inc. -- Patent Pending --
8805 Dee Road , Unit 1N | MLS# 12798930
This property located at 8805 Dee Road , Unit 1N, Des Plaines, IL 60016 is currently listed for rent with an asking price of $1,450 / Monthly. Dee Road , Unit 1N is located within the District 207 school district. Search Des Plaines real estate on dtyrawa.gogambino.com today.