David Tyrawa
BEDS5
BATHS4 full
SQUARE FEET3,303
MLS#12800838
STATUSNew
PROPERTY TYPEResidential - Single Family
SCHOOLDistrict 87
Property Description
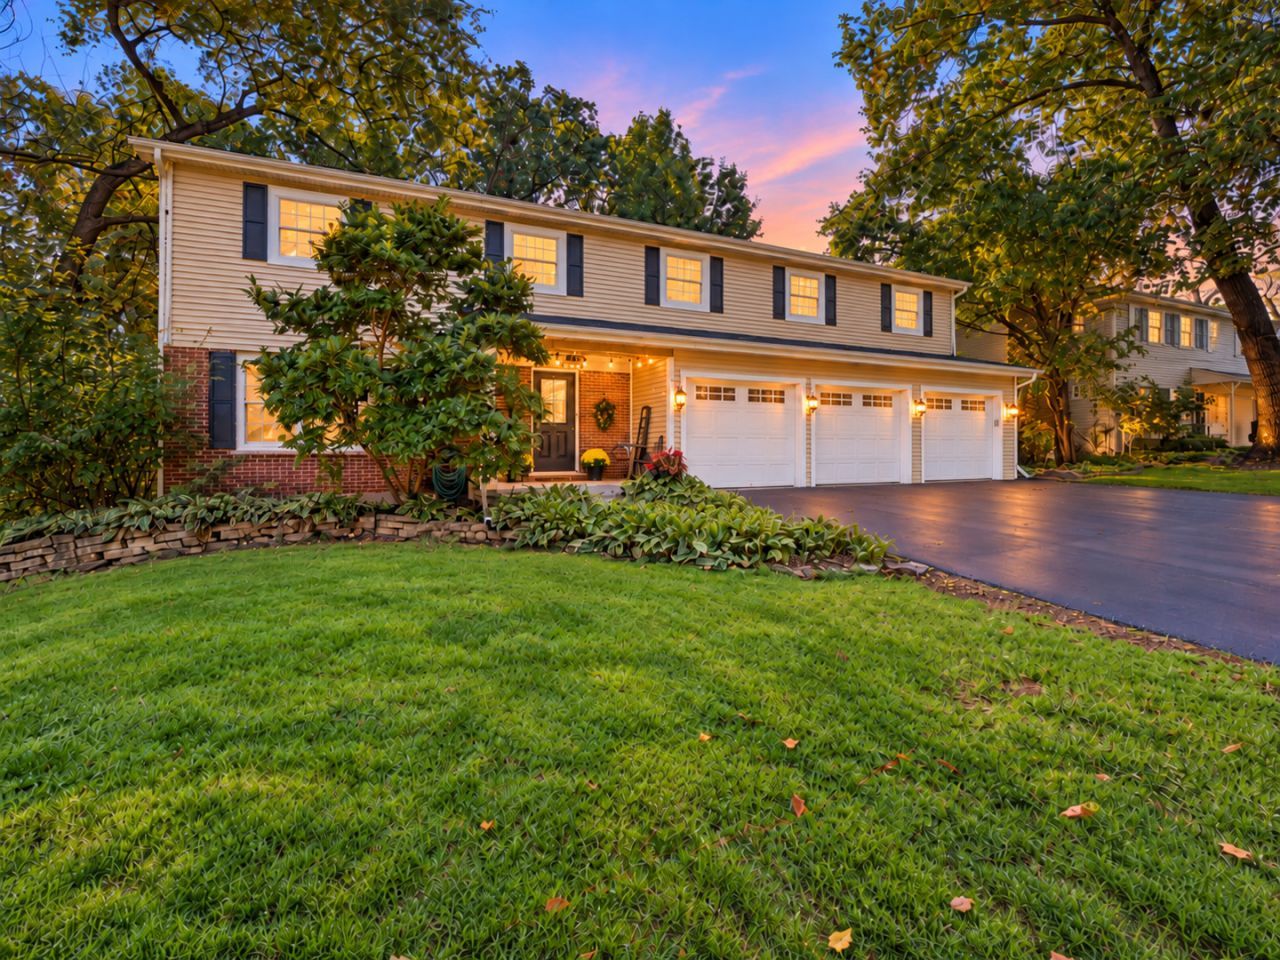
WHAT AN INCREDIBLE OPPORTUNITY AND EXCEPTIONAL VALUE FOR OVER 3,300 SQ. FT., 5 BEDROOMS, 4 FULL BATHS, A 3-CAR GARAGE AND NEARLY 1/2 ACRE IN A PRIME IN-TOWN GLEN ELLYN LOCATION! Welcome to 895 Ellynwood Drive, where in-town living meets space, privacy and a beautiful wooded setting. WALK TO DOWNTOWN GLEN ELLYN AND GLENBARD WEST, and take a SHORT STROLL TO LAKE ELLYN. Grab your morning coffee at Starbucks, walk into town for dinner, enjoy Lake Ellyn year-round, or hear the Glenbard West band playing on game day. Located in the highly desirable Ben Franklin Elementary School neighborhood, this is the Glen Ellyn lifestyle buyers love - with something increasingly hard to find this close to town: a large, private lot and room to spread out. Affectionately referred to by some neighbors as Little Wisconsin, this special pocket is known for mature trees, larger lots and a tucked-away feel. Set on a beautifully wooded, fully fenced lot just under half an acre and surrounded by many multi-million-dollar homes, this property offers a rare combination of IN-TOWN LOCATION, PRIVACY AND SPACE. Inside, you'll find more than 3,300 sq. ft. with 5 bedrooms, 4 full baths, a first-floor office and multiple living spaces. The spacious living room features built-ins, the formal dining room has crown molding, and hardwood floors extend throughout much of the home and all five upstairs bedrooms. Anyone who loves to cook or entertain will love this kitchen. Thoughtfully designed with custom cabinetry by Glen Ellyn's own Drury Design, it offers incredible prep space, storage and room to gather. The oversized island seats 6-7, while granite countertops, stainless appliances, two ovens, built-in wine refrigerator, custom hood and separate workstation/coffee bar add function and style. Generous windows and backyard views fill the kitchen with natural light, while doors open directly to the expansive deck for easy indoor/outdoor entertaining. Just off the kitchen is a cozy hearth room with a beautiful stone wood-burning fireplace and substantial custom mantel. The first floor also offers a spacious family room with built-ins and second fireplace, full bath, laundry room and private office/flex space. A side entrance features custom built-in cubbies for everyday organization. Upstairs you'll find five generously sized bedrooms and three beautifully remodeled baths. The primary suite features vaulted ceilings, a large walk-in closet and stunning spa-like bath with soaking tub, separate shower, double vanity, quartz countertops and beautiful finishes. The backyard is a rare find for an in-town Glen Ellyn home. This fully fenced, nearly 1/2-acre setting is made for entertaining and everyday fun. Host summer parties on the expansive deck, gather around the firepit, watch the game outdoors, spend warm afternoons by the pool, play catch, let the dog run, or relax in a hammock beneath the mature trees. A 3-car garage, partial basement ready for your finishing ideas, neutral decor and striking custom-painted black interior doors add even more. Recent improvements include Andersen windows (2018), tankless water heater (2020), dishwasher (2021), roof, gutters and skylights (2022), upstairs baths (2021/2023), HVAC and doors (2023), washer/dryer (2024), refrigerator (2025), primary bath and additional doors (2026), plus more. WALK TO GLENBARD WEST. WALK TO DOWNTOWN GLEN ELLYN. STROLL TO LAKE ELLYN AND THE ELLYNWOOD NATURE PRESERVE. Enjoy highly desirable Ben Franklin Elementary and convenient bus pickup for Benjamin Franklin and Hadley. If you've been waiting for an updated home with substantial square footage, five upstairs bedrooms, a 3-car garage and an unusually large private wooded lot - all right in the heart of Glen Ellyn - this is one you won't want to miss.
Property Features
Property Type: Residential - Single Family
Basement: Yes
Basement: Unfinished, Crawl Space, Partial
Cooling: Central Air
Fireplaces: 2
Garage: 3
Heating: Gas, Forced Air
Home Style: Colonial
Lot Size: 0.41 Acres
Roof Type: Asphalt
Taxes: $16,888
Year Built: 1966
Amenities
Vaulted Ceiling(s)
1st Floor Full Bath
Built-in Features
Walk-In Closet(s)
Bookcases
Granite Counters
Separate Dining Room
Feature Descriptions
Additional rooms: Bedroom 5,Breakfast Room, Office, Mud Room
Appliances: Range, Microwave, Dishwasher, Washer, Dryer, Disposal, Humidifier
Association Includes: None
Bath Features: Separate Shower, Double Sink, Garden Tub
Dining Room: Separate
Exterior: Brick
Fireplace: Wood Burning, Gas Starter
Fireplace Location(s): Family Room, Hearth Room
Laundry: Main Level, In Unit
Lot: Wooded
Lot Dimensions: 100X178
Other Equipment: TV-Cable, Sump Pump
Parcel#: 0512301016
Parking: Asphalt, Garage Door Opener, Yes, Garage Owned, Attached, Garage
Sewer: Public Sewer
Total Rooms: 11
Township: Milton
Water: Lake Michigan, Public
Room Sizes
Bedroom 5: 12X10
Breakfast Room: 13X12
Office: 7X5
Mud Room: 7X5
Bedroom 2: 18X12
Bedroom 3: 14X12
Bedroom 4: 13X12
Dining Room: 12X12
Family Room: 19X15
Kitchen: 16X12
Laundry: 9X6
Living Room: 23X16
Primary Bedroom: 21X15
Local Schools
High School: Glenbard West High School
Middle School: Hadley Junior High School
Elementary School: Ben Franklin Elementary School
School District: District 87
Listed By / Shown By
Listed By
Agency Name: Baird & Warner
Agency Phone: 630-469-1855
Shown By
Agent Name: David Tyrawa
Agent Phone: Cell: (815) 222-9423
Agency Title: Gambino Realtors

Estimate Your Payment
Estimated Payment
$ 6,047.47 per month $4,360.17 Principal & Interest $1,407.33 Property Tax $279.97 Homeowner's InsuranceChange Payment Information


Member Participants (and their affiliated licensees, if applicable) shall indicate on their websites that IDX information is provided exclusively for consumers’ personal non-commercial use, that it may not be used for any purpose other than to identify prospective properties consumers may be interested in purchasing, that the data is deemed reliable but is not guaranteed by MLS GRID, and that the use of the MLS GRID Data may be subject to an end user license agreement prescribed by the Member Participant’s applicable MLS if any and as amended from time to time. MLS GRID may, at its discretion, require use of other disclaimers as necessary to protect Member Participant, and/or their MLS from liability.
Based on information submitted to the MLS GRID. All data is obtained from various sources and may not have been verified by broker or MLS GRID. Supplied Open House Information is subject to change without notice. All information should be independently reviewed and verified for accuracy. Properties may or may not be listed by the office/agent presenting the information.
Privacy Policy / DMCA Notice / ADA Accessibility


This site is hosted, designed and copyright
© 1994 - 2026 by
Delta Media Group, Inc. -- Patent Pending --
895 Ellynwood Drive | MLS# 12800838
This single family home located at 895 Ellynwood Drive , Glen Ellyn, IL 60137 is currently listed for sale with an asking price of $959,900. This property was built in 1966 and has 5 bedrooms and 4 full baths with 3303 sq. ft. Ellynwood Drive is located within the District 87 school district. Search Glen Ellyn real estate on dtyrawa.gogambino.com today.