David Tyrawa
BEDS2
BATHS2 full
SQUARE FEET1,600
MLS#12794253
STATUSNew
PROPERTY TYPEResidential - Condominium
SCHOOLDistrict 207
Property Description
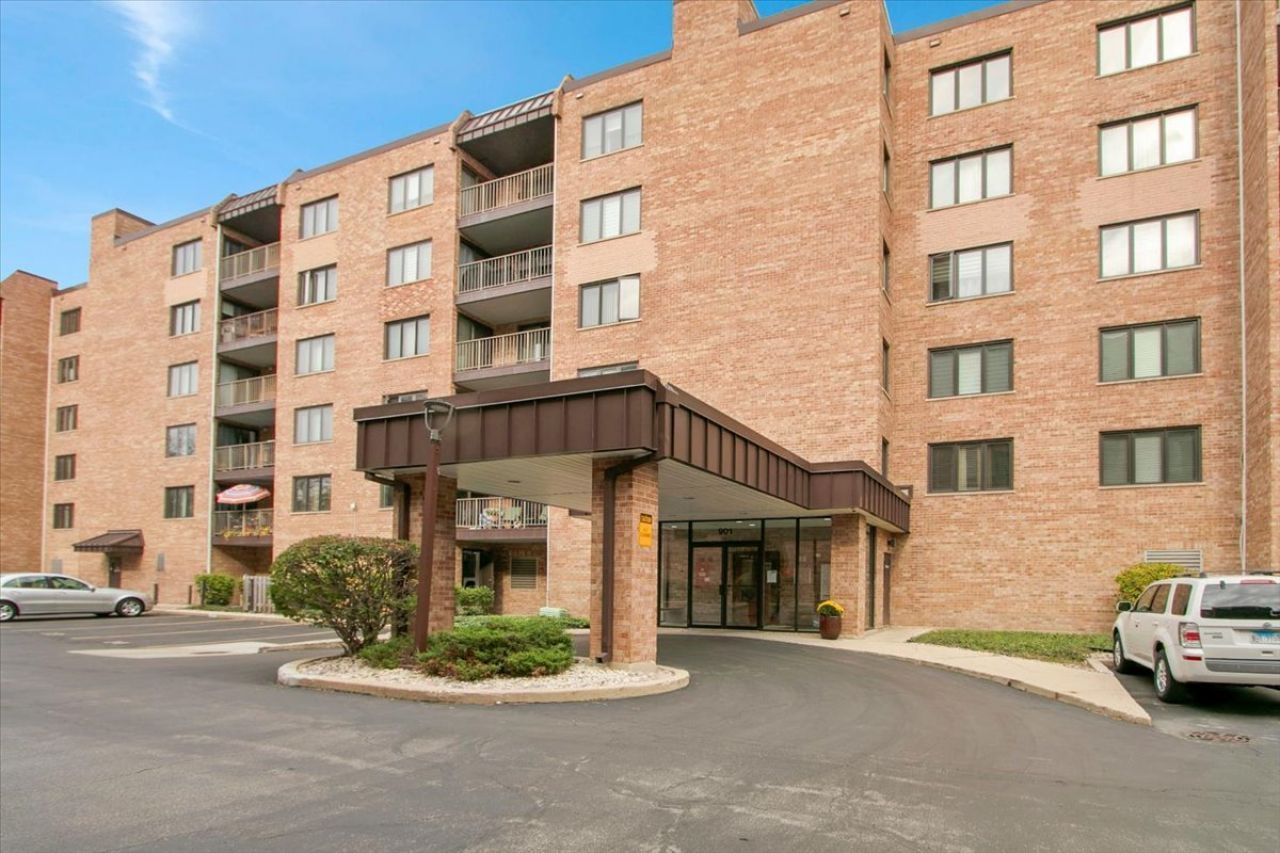
Look no further! Top floor corner unit at the Plaza Des Plaines, 901 Center Street, in the heart of downtown Des Plaines is now on the market! This 2 bedroom, 2 bath condo offers roughly 1,500 sq ft of well-kept living space, with corner exposure that brings in extra natural light and no neighbors overhead. The home has been impeccably maintained, so the work is done and you can add your own updates on your own timeline. The eat-in kitchen has stainless steel appliances, granite countertops, and room for a full dining setup. Enjoy a party or relaxing in your massive living room. Tons of natural light beam in from the large private balcony to extend your living space. Perfect for morning coffee, grilling dinner, or unwinding at the end of the day. Includes full set in unit washer dryer! The unit includes two parking spaces (one garage, one outdoor) and a private storage uni steps from the unit :) Plenty of guest parking. Step outside to the historic Des Plaines Theatre, the Metra station, and the shopping, restaurants, and nightlife of downtown Des Plaines, with quick access to I-294. It's walkable, connected, and move-in ready.
Property Features
Property Type: Residential - Condominium
Basement: None
Cooling: Central Air
Garage: 1
Heating: Gas, Forced Air
Lot Size: COMMON
Stories: 5.0
Taxes: $5,282
Year Built: 1983
Amenities
Storage
Granite Counters
Feature Descriptions
Additional rooms: Balcony/Porch/Lanai, Breakfast Room, Foyer
Appliances: Range, Dishwasher, Refrigerator, Washer, Dryer
Association Amenities: Elevator in Residence, Storage, Security Door Lock(s), Service Elevator(s)
Association Includes: Heat, Water, Parking, Insurance, Exterior Maintenance, Lawn Care, Scavenger, Snow Removal
Dining Room: Combined w/ LivRm
Exterior: Brick
HOA Fee: 394/ Monthly
Laundry: Washer Hookup, In Unit
Lot Dimensions: COMMON
Parcel#: 09202050421045
Parking: Asphalt, Garage Door Opener, Heated Garage, Yes, Garage Owned, Attached, Off Street, Guest, Owned, Garage
Sewer: Public Sewer
Total Rooms: 6
Township: Maine
Water: Lake Michigan
Room Sizes
Balcony/Porch/Lanai: 27X05
Breakfast Room: 14X9
Foyer: 12X6
Bedroom 2: 14X14
Dining Room: 12X9
Kitchen: 12X9
Laundry: 15X05
Living Room: 18X18
Primary Bedroom: 18X15
Local Schools
High School: Maine West High School
Middle School: Algonquin Middle School
Elementary School: Central Elementary School
School District: District 207
Listed By / Shown By
Listed By
Agency Name: Real Broker, LLC
Agency Phone: 217-960-8605
Shown By
Agent Name: David Tyrawa
Agent Phone: Cell: (815) 222-9423
Agency Title: Gambino Realtors

Estimate Your Payment
Estimated Payment
$ 1,841.54 per month $1,316.82 Principal & Interest $440.17 Property Tax $84.55 Homeowner's InsuranceChange Payment Information


Member Participants (and their affiliated licensees, if applicable) shall indicate on their websites that IDX information is provided exclusively for consumers’ personal non-commercial use, that it may not be used for any purpose other than to identify prospective properties consumers may be interested in purchasing, that the data is deemed reliable but is not guaranteed by MLS GRID, and that the use of the MLS GRID Data may be subject to an end user license agreement prescribed by the Member Participant’s applicable MLS if any and as amended from time to time. MLS GRID may, at its discretion, require use of other disclaimers as necessary to protect Member Participant, and/or their MLS from liability.
Based on information submitted to the MLS GRID. All data is obtained from various sources and may not have been verified by broker or MLS GRID. Supplied Open House Information is subject to change without notice. All information should be independently reviewed and verified for accuracy. Properties may or may not be listed by the office/agent presenting the information.
Privacy Policy / DMCA Notice / ADA Accessibility


This site is hosted, designed and copyright
© 1994 - 2026 by
Delta Media Group, Inc. -- Patent Pending --
901 Center Street , Unit 509 | MLS# 12794253
This condo located at 901 Center Street , Unit 509, Des Plaines, IL 60016 is currently listed for sale with an asking price of $289,900. This property was built in 1983 and has 2 bedrooms and 2 full baths with 1600 sq. ft. Center Street , Unit 509 is located within the District 207 school district. Search Des Plaines real estate on dtyrawa.gogambino.com today.