David Tyrawa
BEDS3
BATHS1 full 1 partial
SQUARE FEET1,276
MLS#12783201
STATUSActive
PROPERTY TYPEResidential - Single Family
SCHOOLDistrict 202
Property Description
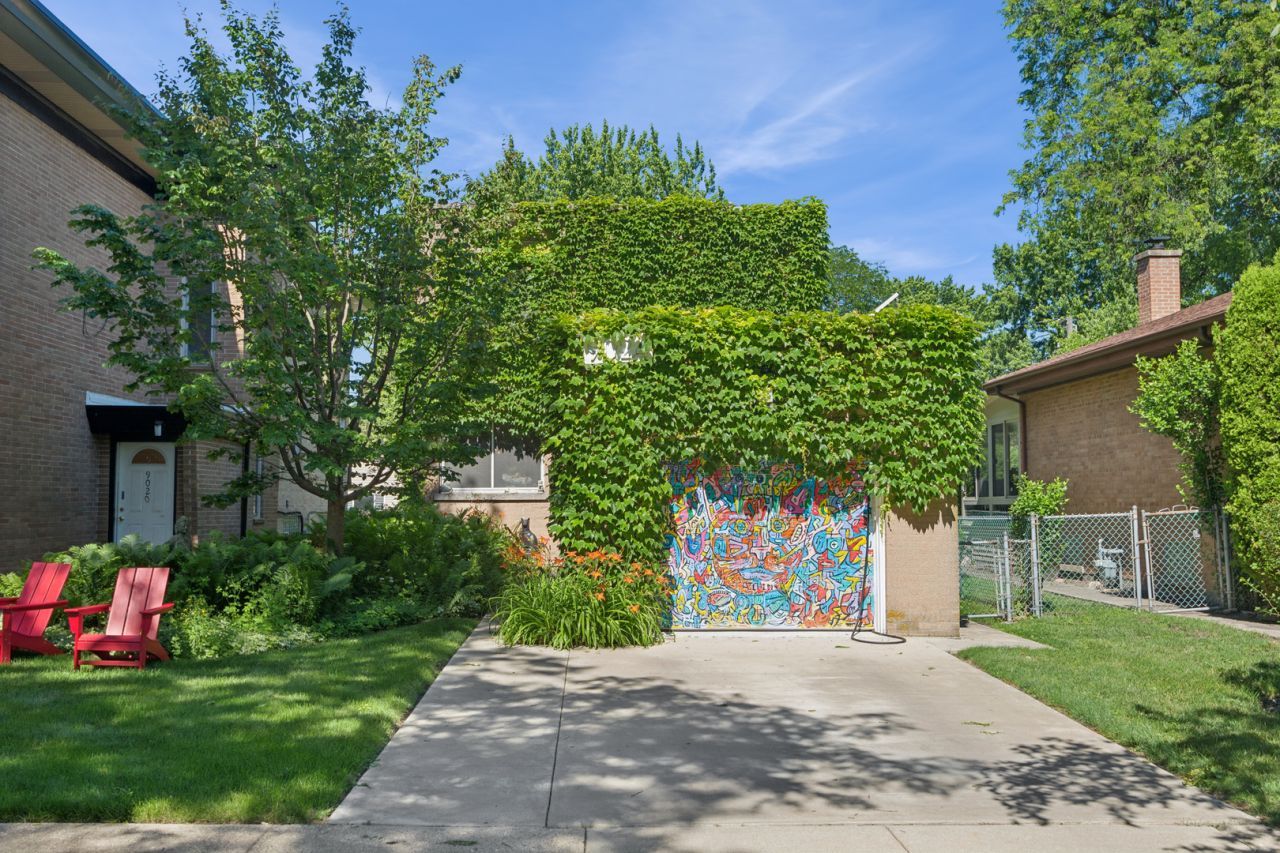
Welcome to this bright and inviting 3-bedroom, 1.5-bath Evanston home featuring modern upgrades and thoughtful details. The exterior stands out with a custom garage-door mural by a local Chicago artist and an illuminated address sign that provides a glow after sunset. Inside, a spacious, bright foyer provides direct access to the attached garage. The main level includes a convenient half bath and an open-concept living room, dining area, and kitchen, with French doors opening to the patio. The backyard features a spacious deck with a motorized louvered pergola, integrated lighting, and pull-down screens, creating a versatile outdoor space for relaxing or entertaining. The kitchen features stainless steel appliances, under cabinet lighting and a chilled and filtered drinking water system at the sink. Upstairs, the house features three bedrooms and a full bathroom with a separate soaking tub and shower providing a comfortable living space. Additional smart-home features include Lutron Caseta switches throughout most of the home, automated Lutron shades in the living room, stairway, and southwest-facing bedroom, and Philips Hue lighting along the front walkway and entrance. The home features a forced-air furnace and central air conditioning, complemented by wall-mounted split systems in the bedrooms. The attached garage has its own heating and cooling system, along with an EV charging outlet. Additional features include 200-amp electrical service, wiring for fiber internet, electronic locks, and a drainage system with underground downspout extensions leading to pop-up emitters. Conveniently located near the shops, restaurants, and parks along Dempster Street, the home also offers access to public transportation and major roadways. Property is being sold AS IS.
Property Features
Property Type: Residential - Single Family
Basement: Yes
Basement: Partially Finished, Partial
Cooling: Central Air, Wall Unit(s)
Fireplaces: 1
Garage: 1
Heating: Gas
Lot Size: 5,040
Taxes: $9,359
Year Built: 1955
Amenities
Open Floorplan
Feature Descriptions
Additional rooms: No additional rooms
Appliances: Microwave, Range, Dishwasher, Refrigerator
Association Includes: None
Bath Features: Separate Shower, Bidet, Soaking Tub
Exterior: Brick
Fireplace: Wood Burning
Fireplace Location(s): Family Room, Living Room
Laundry: In Unit
Lot Dimensions: 5040
Other Equipment: Ceiling Fan(s), Sump Pump, Internet-Fiber, Water Heater-Gas
Parcel#: 10144120280000
Parking: Concrete, Garage Door Opener, Heated Garage, Electric Vehicle Charging Station(s), Yes, Attached, Garage
Sewer: Public Sewer
Total Rooms: 6
Township: Evanston
Water: Lake Michigan
Room Sizes
Bedroom 2: 11X11
Bedroom 3: 8X10
Dining Room: 10X10
Kitchen: 10X11
Laundry: 10X6
Living Room: 17X11
Primary Bedroom: 11X11
Local Schools
High School: Evanston Twp High School
Middle School: Chute Middle School
Elementary School: Walker Elementary School
School District: District 202
Listed By / Shown By
Listed By
Agency Name: Coldwell Banker Realty
Agency Phone: 847-866-8200
Shown By
Agent Name: David Tyrawa
Agent Phone: Cell: (815) 222-9423
Agency Title: Gambino Realtors

Estimate Your Payment
Estimated Payment
$ 3,182.40 per month $2,257.53 Principal & Interest $779.92 Property Tax $144.96 Homeowner's InsuranceChange Payment Information


Member Participants (and their affiliated licensees, if applicable) shall indicate on their websites that IDX information is provided exclusively for consumers’ personal non-commercial use, that it may not be used for any purpose other than to identify prospective properties consumers may be interested in purchasing, that the data is deemed reliable but is not guaranteed by MLS GRID, and that the use of the MLS GRID Data may be subject to an end user license agreement prescribed by the Member Participant’s applicable MLS if any and as amended from time to time. MLS GRID may, at its discretion, require use of other disclaimers as necessary to protect Member Participant, and/or their MLS from liability.
Based on information submitted to the MLS GRID. All data is obtained from various sources and may not have been verified by broker or MLS GRID. Supplied Open House Information is subject to change without notice. All information should be independently reviewed and verified for accuracy. Properties may or may not be listed by the office/agent presenting the information.
Privacy Policy / DMCA Notice / ADA Accessibility


This site is hosted, designed and copyright
© 1994 - 2026 by
Delta Media Group, Inc. -- Patent Pending --
9024 Ewing Avenue | MLS# 12783201
This single family home located at 9024 Ewing Avenue, Evanston, IL 60203 is currently listed for sale with an asking price of $497,000. This property was built in 1955 and has 3 bedrooms and 1 full and 1 partial baths with 1276 sq. ft. Ewing Avenue is located within the District 202 school district. Search Evanston real estate on dtyrawa.gogambino.com today.