David Tyrawa
BEDS3
BATHS3
SQUARE FEET1,749
MLS#26-717
STATUSActive
PROPERTY TYPEResidential - Farm
Property Description
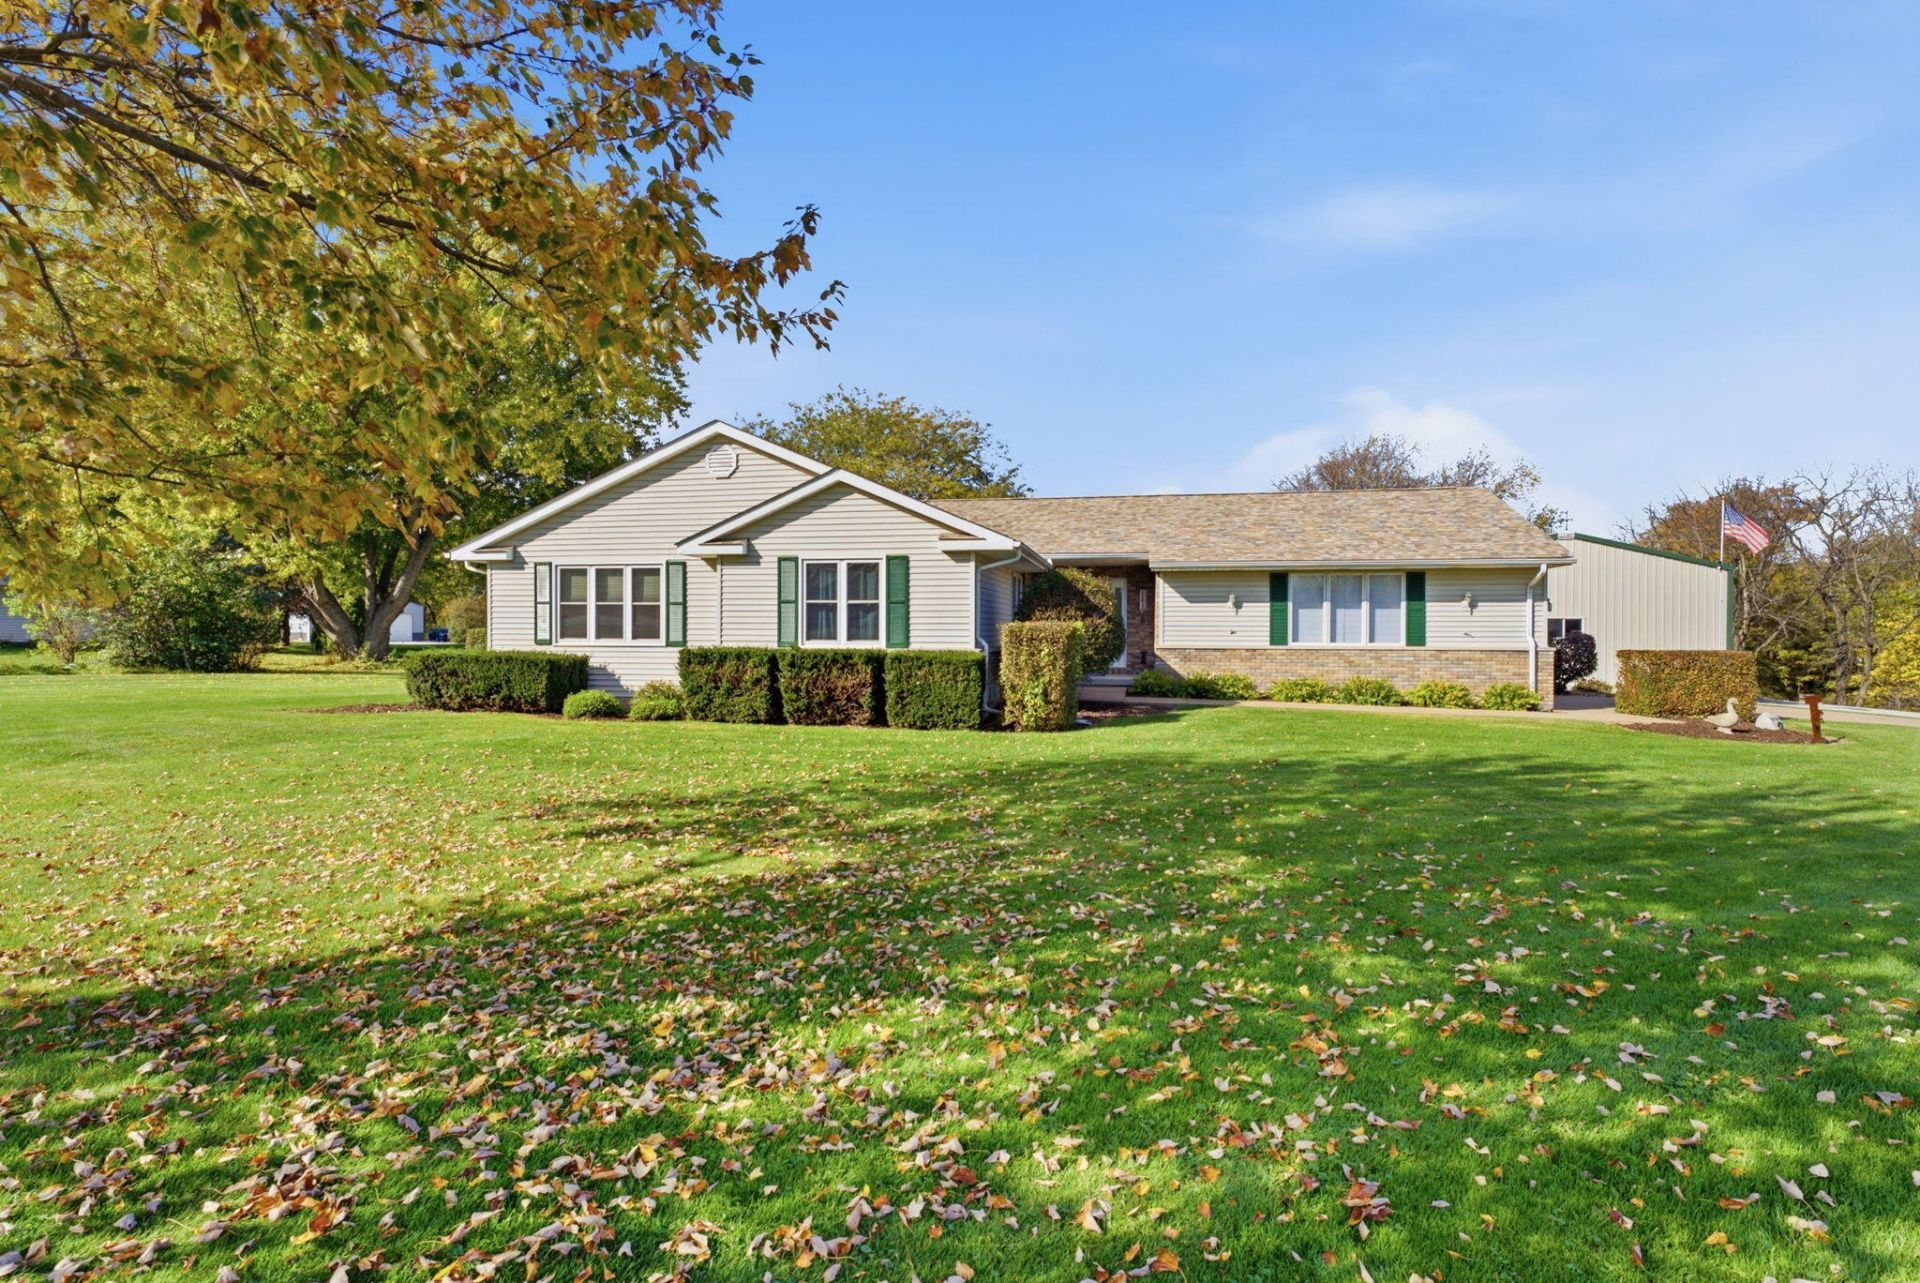
Welcome to this well-maintained 3-bedroom, 3-bath ranch situated on 1.29 acres along a hard-surface road, just minutes from Rockridge School. This home offers many updates over the years, a spacious primary suite, convenient main-level laundry, and a large eat-in kitchen. The finished lower level provides additional living space and entertaining space, along with a 4th non-conforming bedroom. Step outside and enjoy the screened porch, deck, and above-ground pool! Need room for hobbies, storage, or all of your toys? You'll love the impressive 30x56 insulated shop featuring concrete floors, a loft, and 2 over head doors. With a wonderful combination of comfortable living, outdoor enjoyment, and room to spread out, this property has so much to offer!!! A MUST SEE!!!
Property Features
Property Type: Residential - Farm
Basement: Yes
Basement: Sump Pump, Full
Cooling: Central Air
Garage: 2.5
Heating: Forced Air
Home Style: Ranch
Lot Size: 1.29 Acres
Stories: 1.0
Taxes: $8,624
Year Built: 1996
Feature Descriptions
Amenities: Central Air, Bath Off Master, Formal Dining Room, Garbage Disposal, Dishwasher, Main Level Laundry, Family Room, Sump Pump, Garage Door Opener, Built-in Microwave
Appliances: Gas Water Heater, Disposal, Dishwasher, Cooktop, Refrigerator
Days on Site: 1
Exterior: Brick, Vinyl Siding
Formal Dining: Yes
House Color: Tan/Brick
Includes: SEE PRIVATE REMARKS
Miscellaneous: SSC Provided, Hard Surface Street
Parcel #: 15-32-100-006
Porch: Screened Porch, Porch
Sewer: Septic Tank
SQFT Basement: 1299
SQFT Finished Basement: 950
SQFT Total Above Grade: 1749
Water: Shared Well
Water features: Swimming Pool
Zoning: AG-2
Listed By / Shown By
Listed By
Agency Name: RUHL & RUHL REALTORS
Shown By
Agent Name: David Tyrawa
Agent Phone: Cell: (815) 222-9423
Agency Title: Gambino Realtors

Estimate Your Payment
Estimated Payment
$ 2,627.60 per month $1,793.76 Principal & Interest $718.67 Property Tax $115.18 Homeowner's InsuranceChange Payment Information

Privacy Policy / DMCA Notice / ADA Accessibility


This site is hosted, designed and copyright
© 1994 - 2026 by
Delta Media Group, Inc. -- Patent Pending --
9406 140th W | MLS# 26-717
This farm located at 9406 140th W, Taylor Ridge, IL 61284 is currently listed for sale with an asking price of $394,900. This property was built in 1996 and has 3 bedrooms with 1749 sq. ft. Search Taylor Ridge real estate on dtyrawa.gogambino.com today.